Image - 2026-05-29 19:08
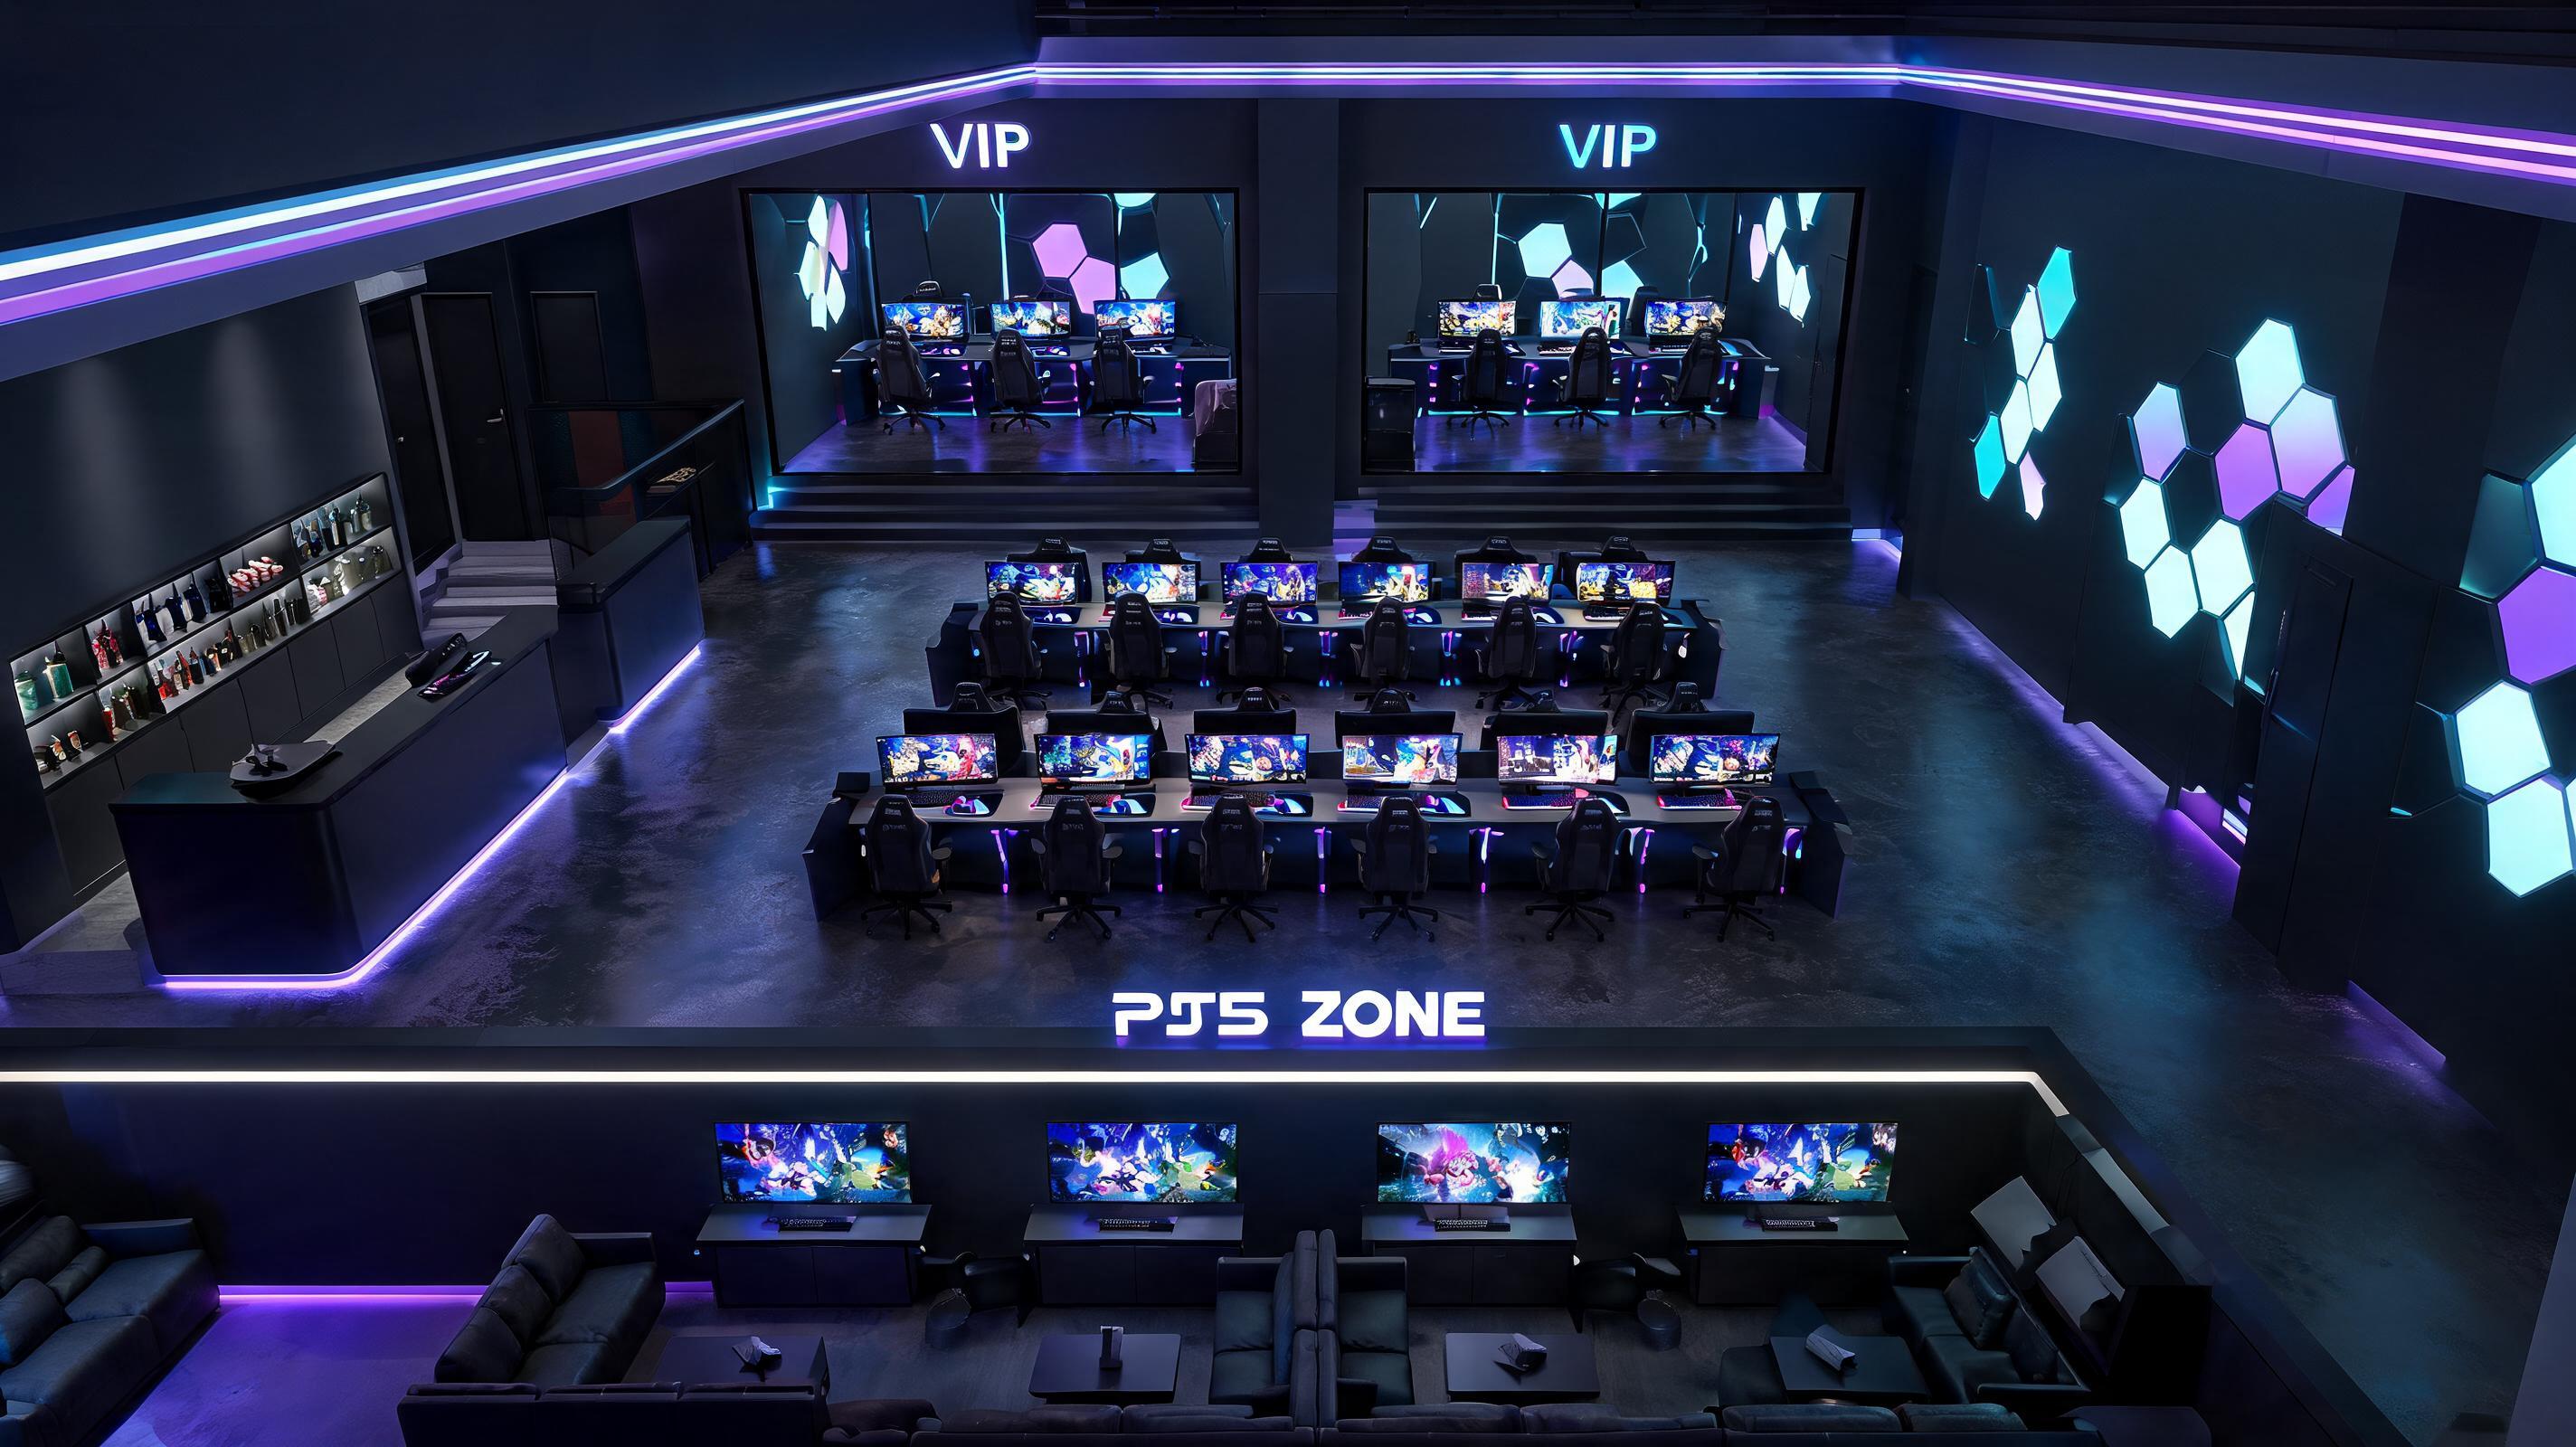
Photorealistic interior 3D render of a modern gaming computer club / esports lounge. Architectural visualization, professional commercial interior photography style, wide-angle isometric or three-quarter view showing the full room layout. ROOM LAYOUT (based on attached floor plan, 12m × 14m): - Central main gaming hall with 4 island clusters of gaming stations arranged in rows, each station has a curved gaming monitor, mechanical keyboard, gaming mouse on RGB mousepad, premium ergonomic gaming chair - Two enclosed VIP rooms in the upper area, separated by glass partitions, each with 4 premium gaming stations and a host/operator desk at the entrance - PS5 zone along the bottom wall: alternating modular sofas, lounge chairs, large wall-mounted TVs, low coffee tables - Bar / snacks counter on the left side as a vertical divider — minimalist counter with backlit shelving, drinks display, snack rack - Reception desk and lounge waiting area in the bottom-left - Service areas (restrooms, staircase) tucked to the far left STYLE & ATMOSPHERE: - Minimalist modern interior design, clean geometric lines - Dark walls painted matte deep charcoal / near-black (#1a1a1f to #22222a) - Dark concrete or matte black floor with subtle texture - High contrast between dark surfaces and accent lighting - Cyberpunk-adjacent but tasteful — NOT cluttered, NOT cartoonish - Premium esports arena feel, similar to top-tier Asian gaming cafés LIGHTING (critical): - LED strip lighting along ceiling perimeter and floor edges in cool cyan-purple gradient (#6a3ef5 purple to #00d4ff cyan) - RGB underglow on each gaming desk - Backlit acoustic panels on walls with hexagonal or linear patterns - Subtle neon zone labels glowing softly on walls ("VIP", "PS5 ZONE") - Monitors all powered on showing colorful game scenes — provide ambient screen glow on faces of imagined players (room is empty of people, but screens are alive) - No harsh overhead lighting — only ambient, indirect, and accent lighting MATERIALS & DETAILS: - Matte black metal frames on desks and dividers - Tempered dark-tinted glass partitions for VIP rooms - Premium black ergonomic chairs (Secretlab / DXRacer style) with subtle RGB accents - Acoustic foam or perforated metal panels on ceiling - Polished concrete floor with reflective sheen catching the colored light - Cable management hidden — clean, no visible wires CAMERA & COMPOSITION: - Wide-angle interior shot, slight elevation (eye level 1.6m or slightly above for isometric feel) - Camera positioned to show the main hall with VIP rooms visible in the background and PS5 zone in the foreground - Composition emphasizes depth, symmetry, and the glowing accent lighting - Room is empty of people for clarity of layout TECHNICAL: - Photorealistic, octane render quality, ray-traced reflections - Resolution 16:9 or 3:2, high detail - Sharp focus throughout, slight bloom on light sources only - Color grading: cool teal-purple shadows, warm screen glow as accents - No text overlays, no watermarks, no people, no logos NEGATIVE PROMPT (what to avoid): cartoonish, low-poly, sketch style, flat illustration, schematic, floor plan view from above, daylight, white walls, fluorescent lighting, clutter, messy cables, cheap plastic furniture, generic office layout, people, text labels, watermarks, bytedance-seedream

Free to start · Generate videos and images with AI in seconds
More by Quaint Rigil
См. все →



More Seedream 5.0 images
См. все →