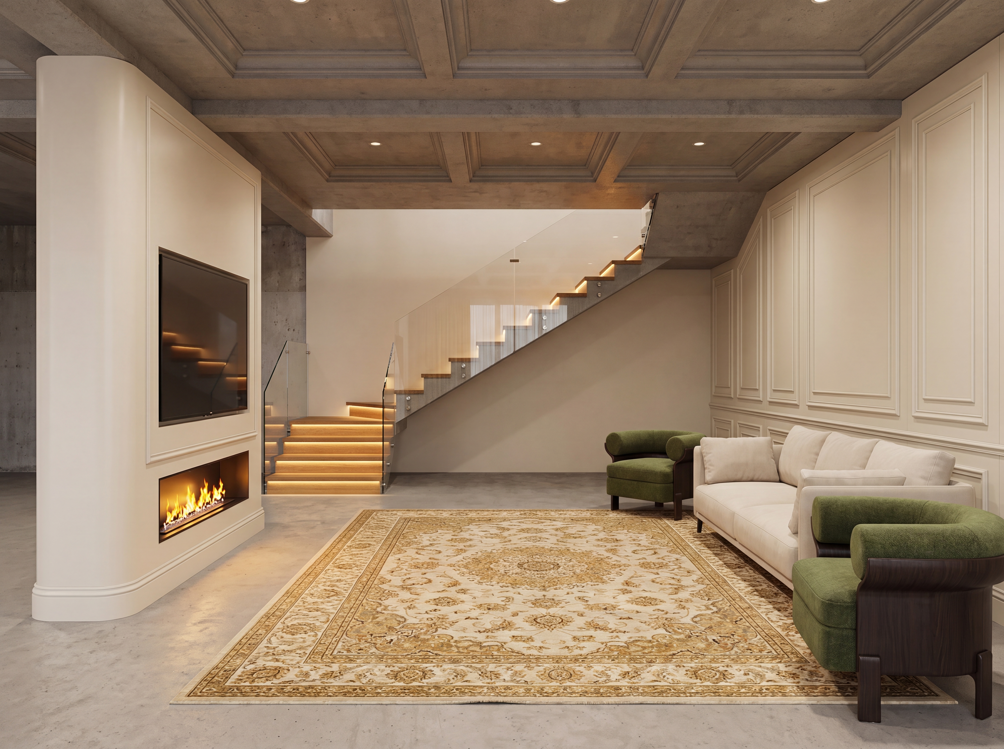

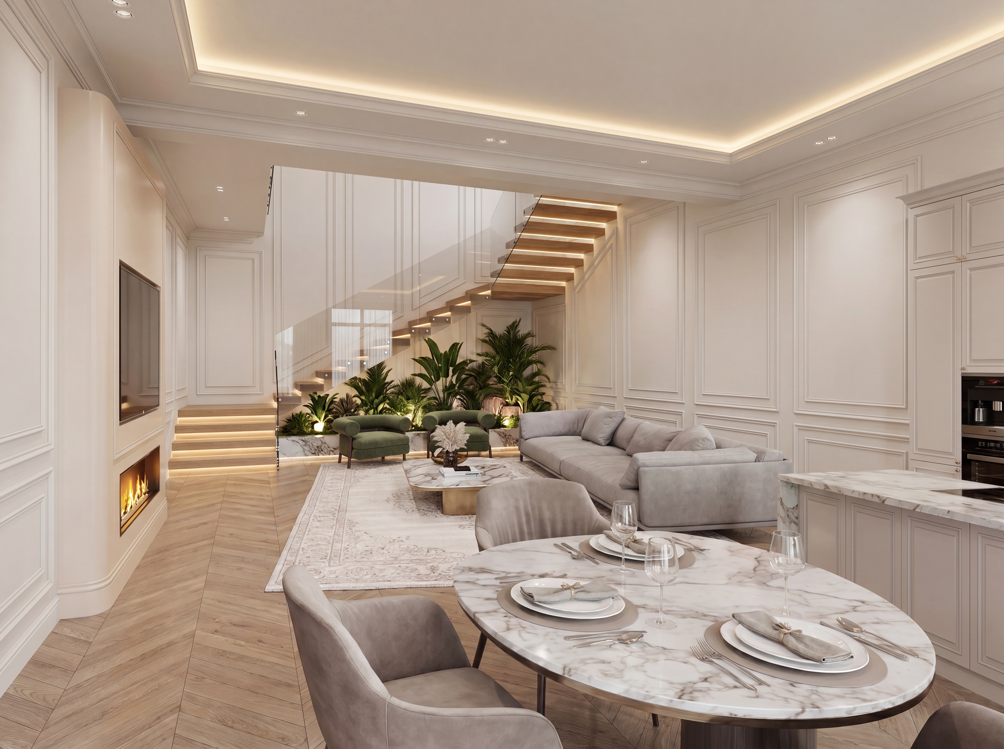
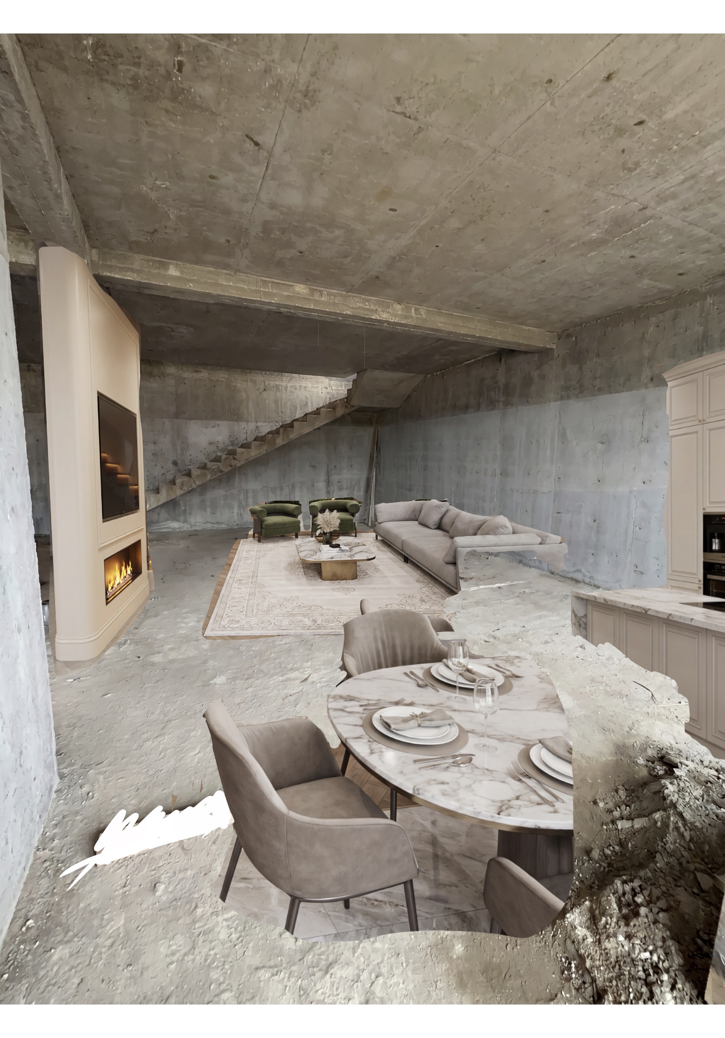
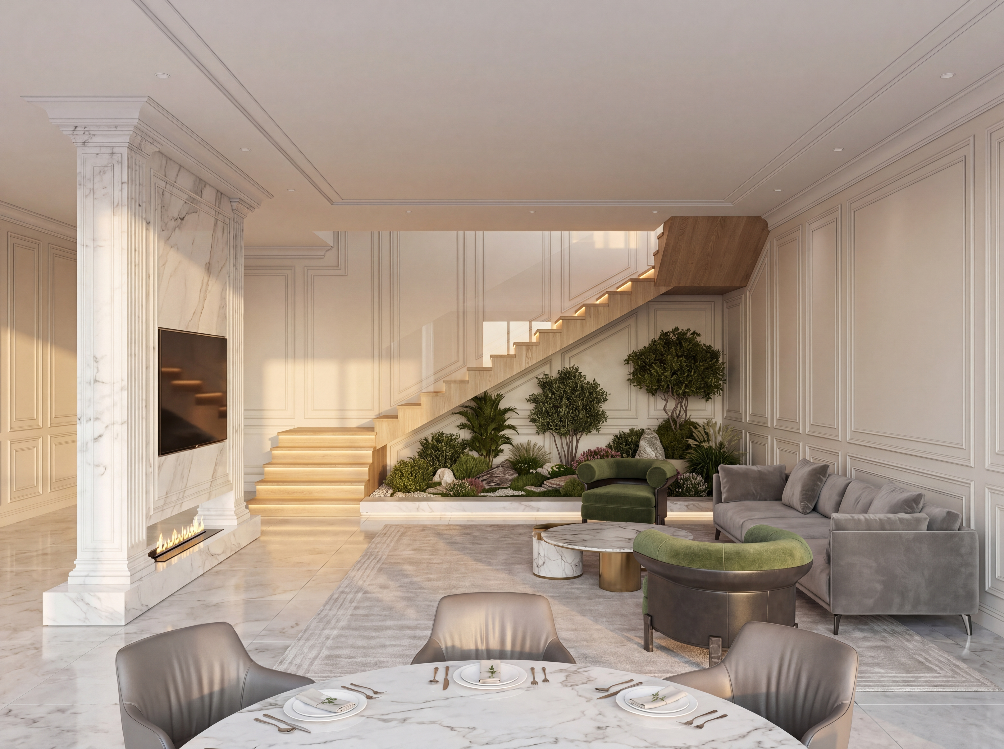
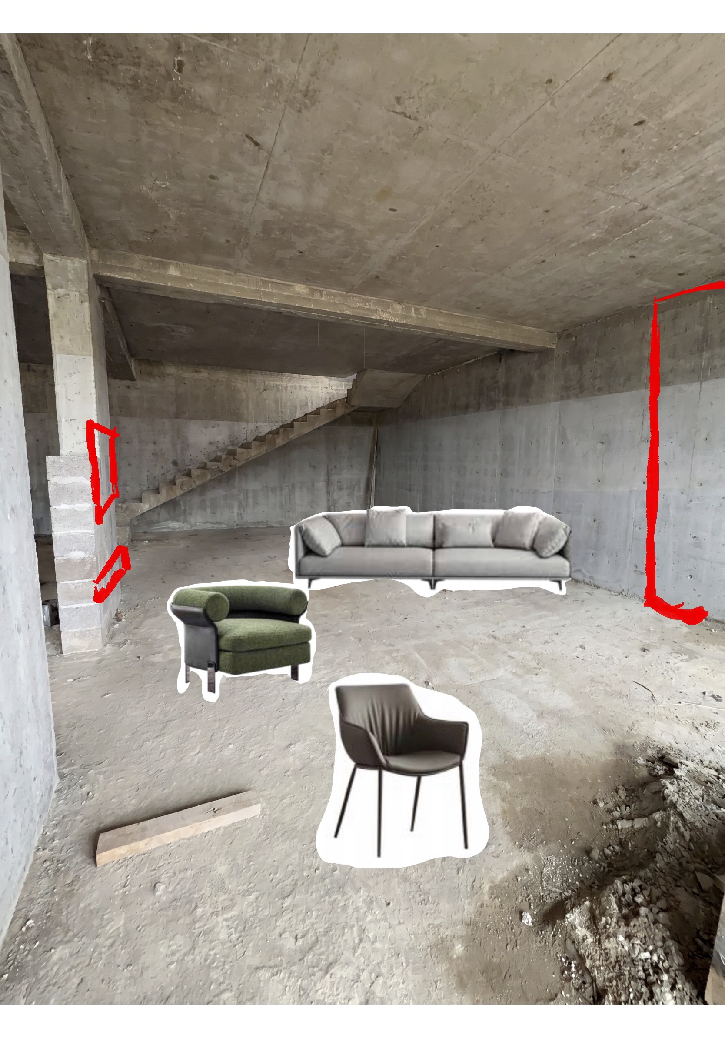








Photorealistic interior design visualization of a living room under construction, strictly preserving all proportions, angles, and spatial layout from the provided reference photo. COLUMN (LEFT SIDE): A freestanding architectural column on the left side of the room — no walls attached to it on any side, fully exposed. The column has gently rounded corners (not sharp edges). A flat-screen television is mounted flush into the column face, seamlessly integrated into the surface with zero gap or frame protrusion — the TV screen is perfectly flush with the column wall surface. At the base of the column, a narrow electric fireplace is built in — slim horizontal format, embedded flush, with a realistic flame effect and thin minimalist frame. OPPOSITE WALL (RIGHT SIDE): A full wall directly across from the column, featuring a large classic sofa centered against it. On both sides of the sofa — one classic armchair on the left of the sofa and one classic armchair on the right of the sofa, symmetrically placed. FLOOR: A large luxury area rug positioned in front of the sofa, covering the central floor zone between the sofa wall and the column, classic ornamental pattern. STAIRCASE: A staircase visible in the space with wood-finish treads (warm natural oak tone), glass panel balustrade (clear tempered glass with minimal metal hardware), and integrated LED step lighting underneath each tread — soft warm glow. STYLE: Classic / Neoclassical interior. Neutral warm color palette — ivory, cream, warm beige, soft gold accents. Coffered or molded ceiling details. Decorative wall panels or wainscoting. High-end materials throughout. TECHNICAL: Shot from a slightly elevated wide-angle perspective matching the original photo viewpoint. Realistic natural lighting combined with warm artificial light from fireplace and stair LEDs. 8K render quality, photorealistic, architectural visualization, no distortion, exact spatial proportions preserved.
Free to start · Generate videos and images with AI in seconds