Image - 2026-07-13 11:18
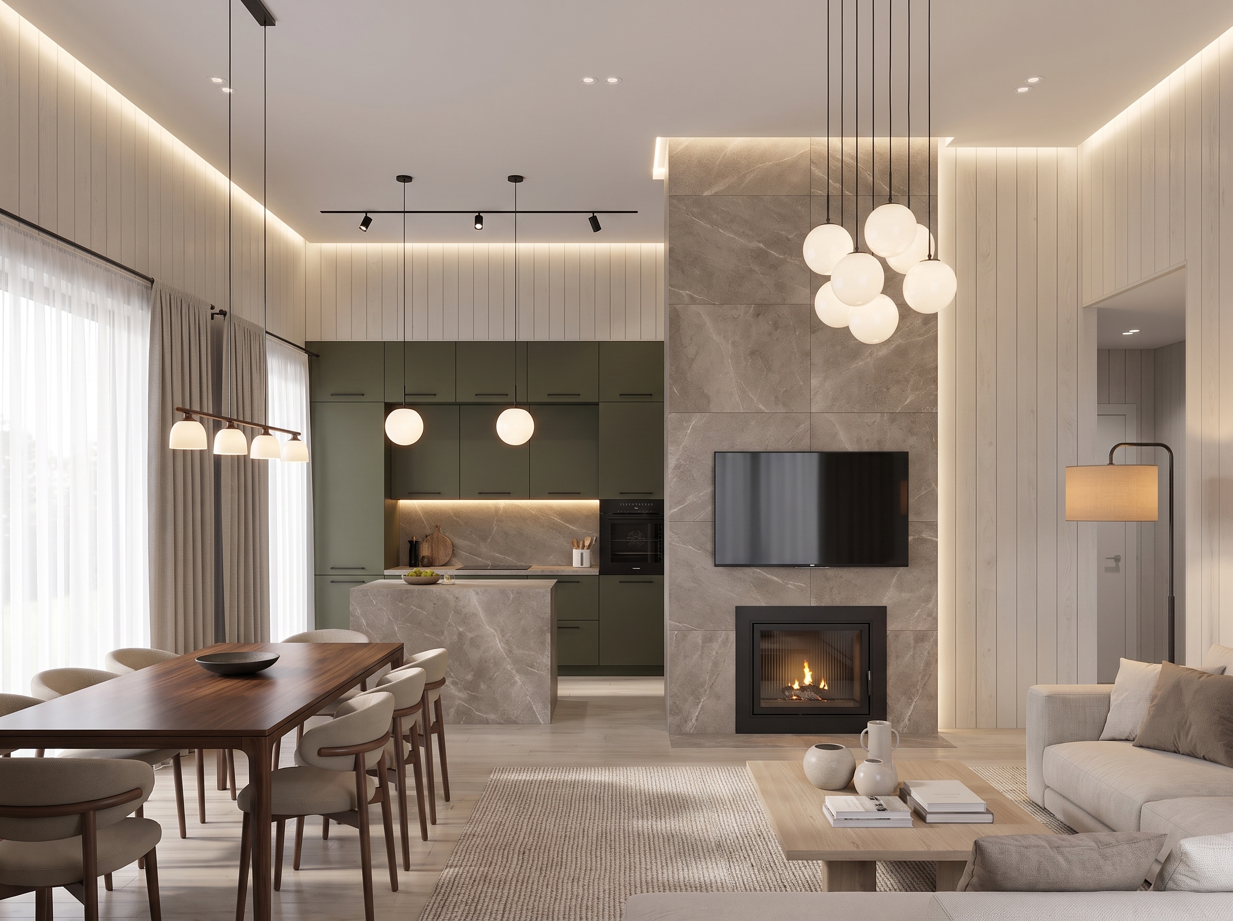
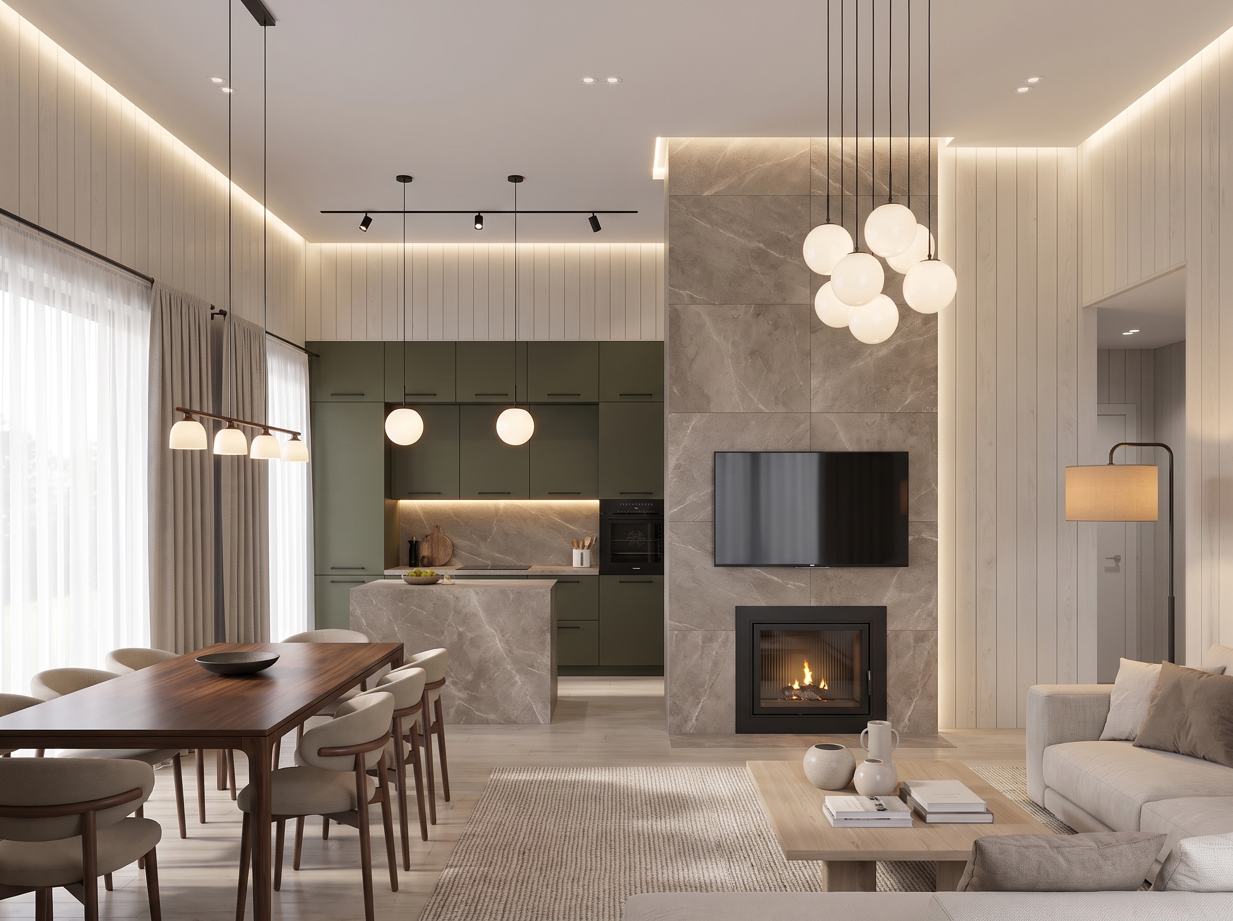
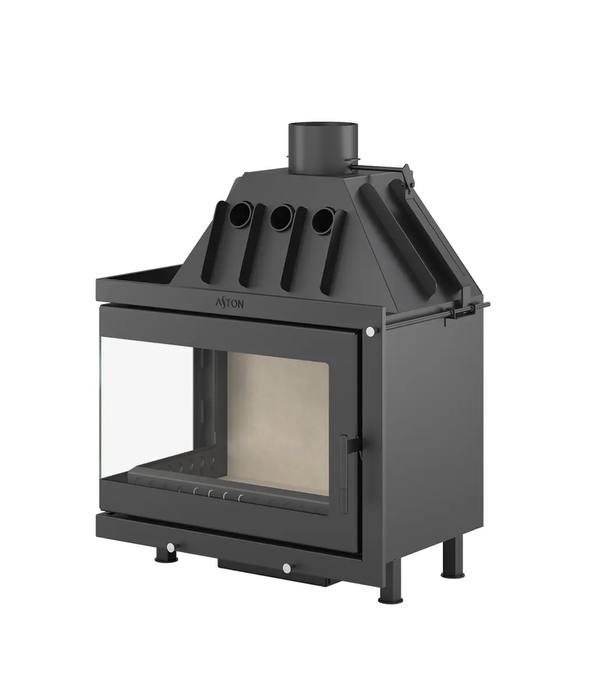
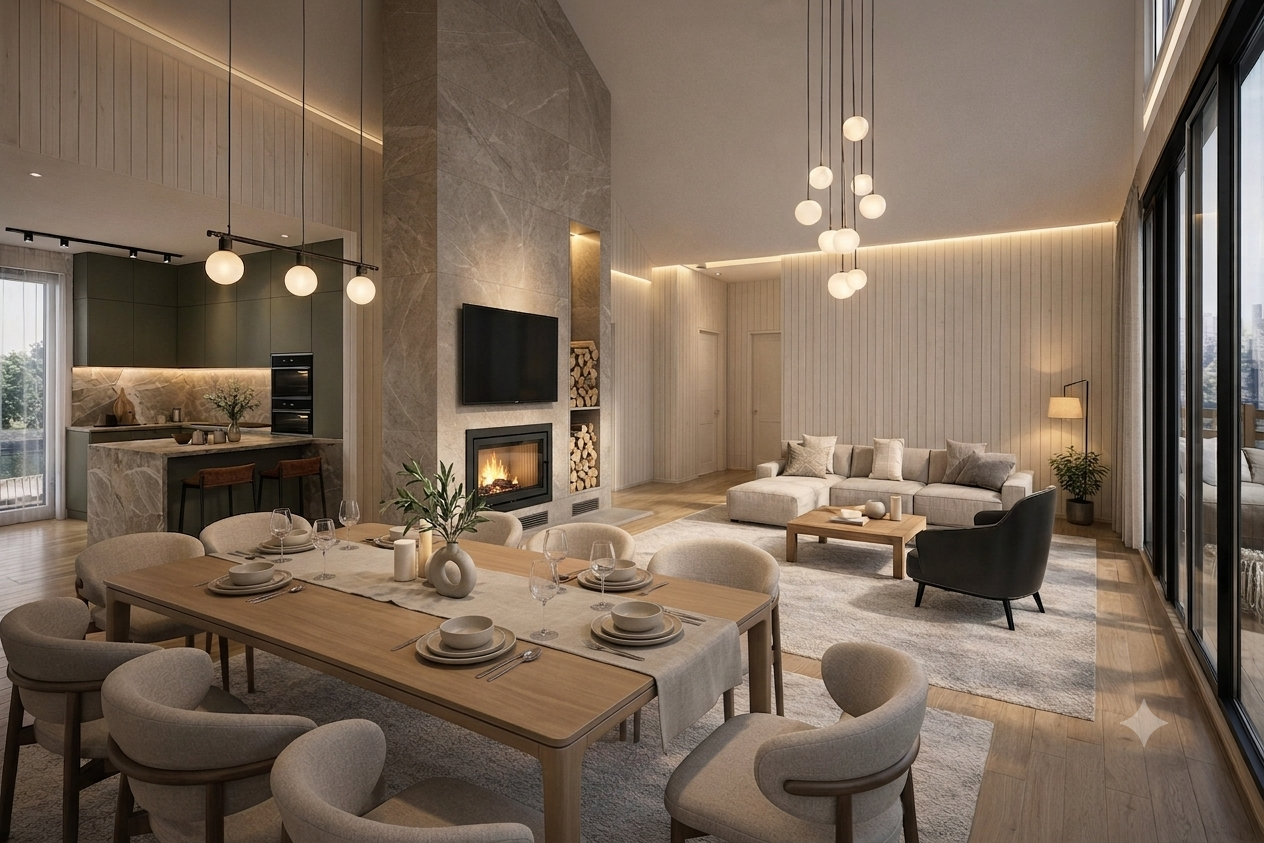
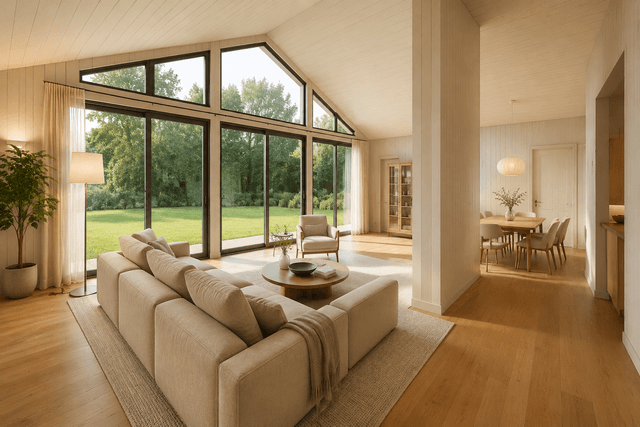
PROMPT (img2img: Фото 1 = база/архитектура, Фото 2 = стиль кухни/камень, Фото 3 = топка) Prompt (лучше на английском для генерации): Create a high-end photorealistic real-estate listing photo of a double-height dining + living room in a countryside house. Use Image 1 as the structural base: keep the exact room architecture, ceiling height (double height), window wall and openings, wall positions, the same camera angle and perspective, the same dining table placement and size, the same sofa zone placement. Keep proportions and geometry unchanged, straight vertical lines. Replace/restyle the visible kitchen part in Image 1 to match Image 2: modern Scandinavian warm minimal style, matte deep olive cabinetry, clean flat fronts, thin black handles, integrated black appliances, stone backsplash and stone countertop/waterfall island in the same material as Image 2 (large slab, warm gray/taupe stone with natural veining, matte finish). Add under-cabinet warm LED strip lighting. Add a slim black ceiling track with adjustable spotlights and two small warm opal-glass pendant globes above the peninsula/island (as in Image 2). Central TV + fireplace wall: redesign the central wall (behind TV) as a premium feature wall clad in the same stone slabs as the kitchen backsplash/countertop, large-format stone panels, minimal grout, elegant detailing. Mount a thin modern TV above. Install the fireplace insert from Image 3 under the TV: black steel built-in firebox with wide glass, clean slim black frame, flush installed into the stone wall, realistic subtle flame glow (optional, tasteful). Wall cladding (вагонка): keep the wood panel texture but change to a brighter upscale finish: vertical tongue-and-groove painted warm off-white / light greige / whitewashed oak, matte, subtle wood grain visible, consistent throughout the living-dining space to increase brightness and perceived value. Lighting design for double-height space: layered architectural lighting, cozy and premium. Add: perimeter concealed cove LED along the upper ceiling line to softly wash the double-height volume (2700–3000K, dimmable) discreet recessed downlights or a slim black track for general fill wall-washer lighting to graze the stone feature wall and highlight texture a statement double-height chandelier in the living zone: a cluster of 8–14 opal glass globes at different hanging heights on thin black cords (modern minimal, airy) above the dining table: a refined linear pendant chandelier in matte black with 3–5 small opal glass shades (centered over the table) one sculptural floor lamp near the sofa (matte black + warm fabric shade) for evening mood Natural daylight: soft bright daylight entering from the large glazing, balanced exposure, gentle shadows, HDR-like dynamic range, warm inviting atmosphere. Staging for a selling shot: add full-height linen curtains (sheer white + thicker greige drapes), a large textured area rug under the sofa zone, a simple coffee table (light wood or stone top), 1–2 tasteful ceramic vases, a few neutral cushions and a throw, one tall indoor plant near the window, clean surfaces, no clutter. Ultra photorealistic, editorial interior photography, 24–35mm lens look, f/8, ISO 100, crisp details, natural materials, no CGI look. Negative prompt (обязательно) text, watermark, logo, HOMESTYLER, UI, phone screenshot, captions, people, faces, extra windows, changed architecture, changed layout, moved furniture, duplicate tables, extra chairs, extra fireplace, distorted TV, crooked verticals, fisheye, extreme wide angle, blur, lowres, noise, oversaturated, cartoon, illustration, 3d render look, plastic materials, messy clutter, dirty surfaces
Free to start · Generate videos and images with AI in seconds
More by Attractive Alpaca
См. все →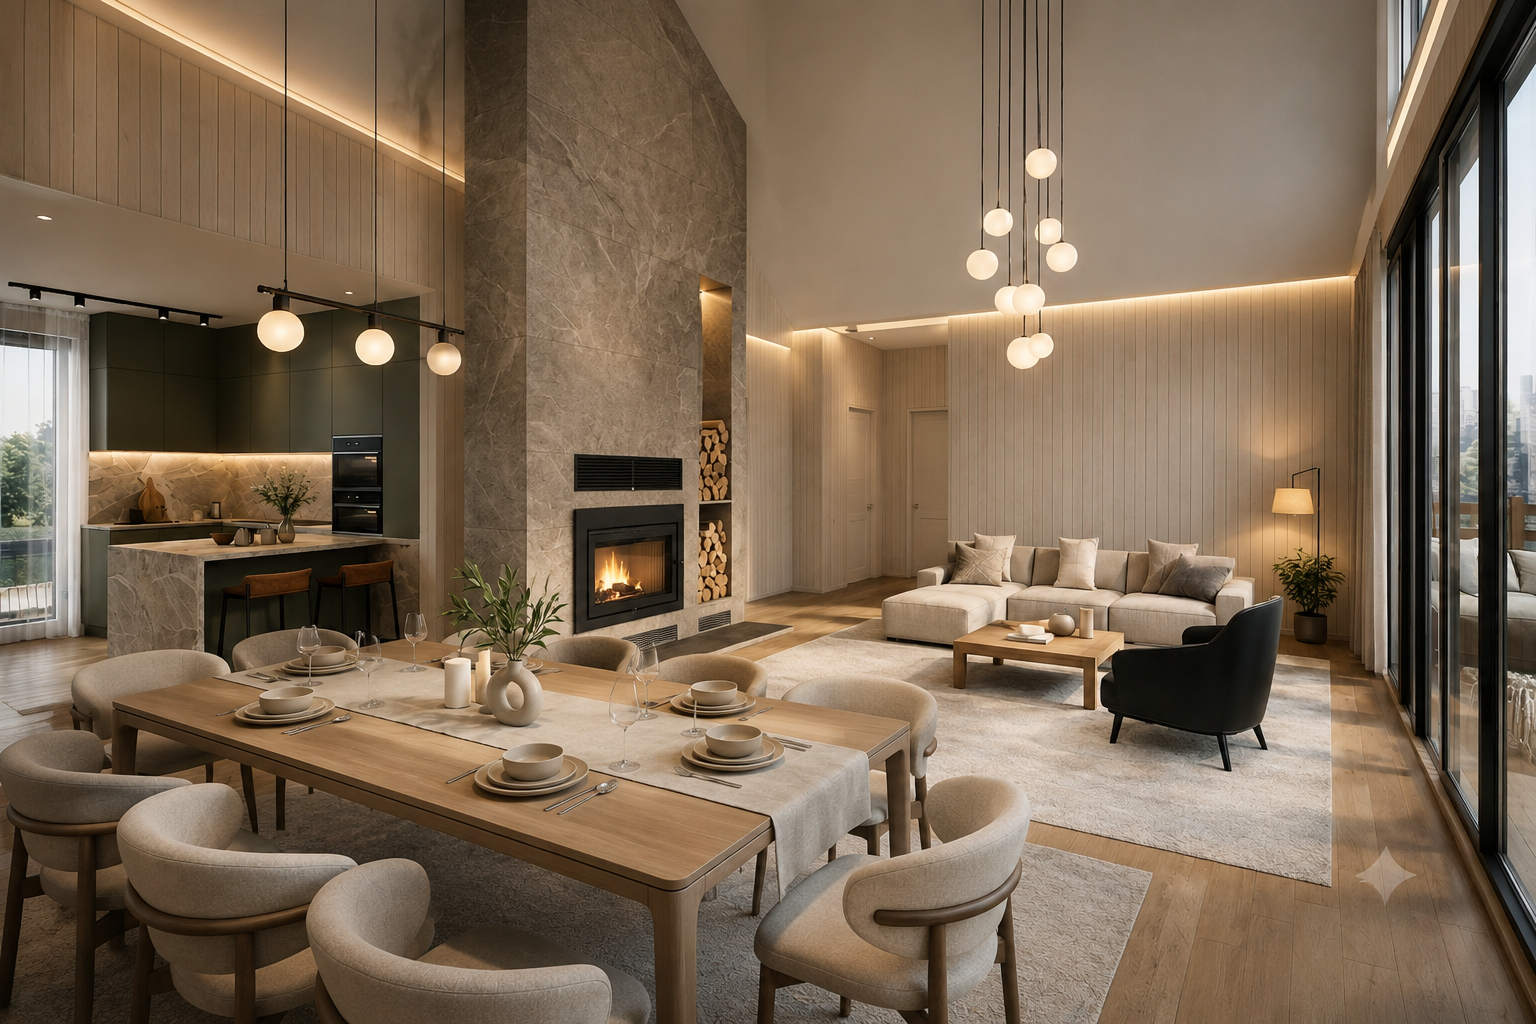
More L images
См. все →