Image - 2026-08-24 09:20
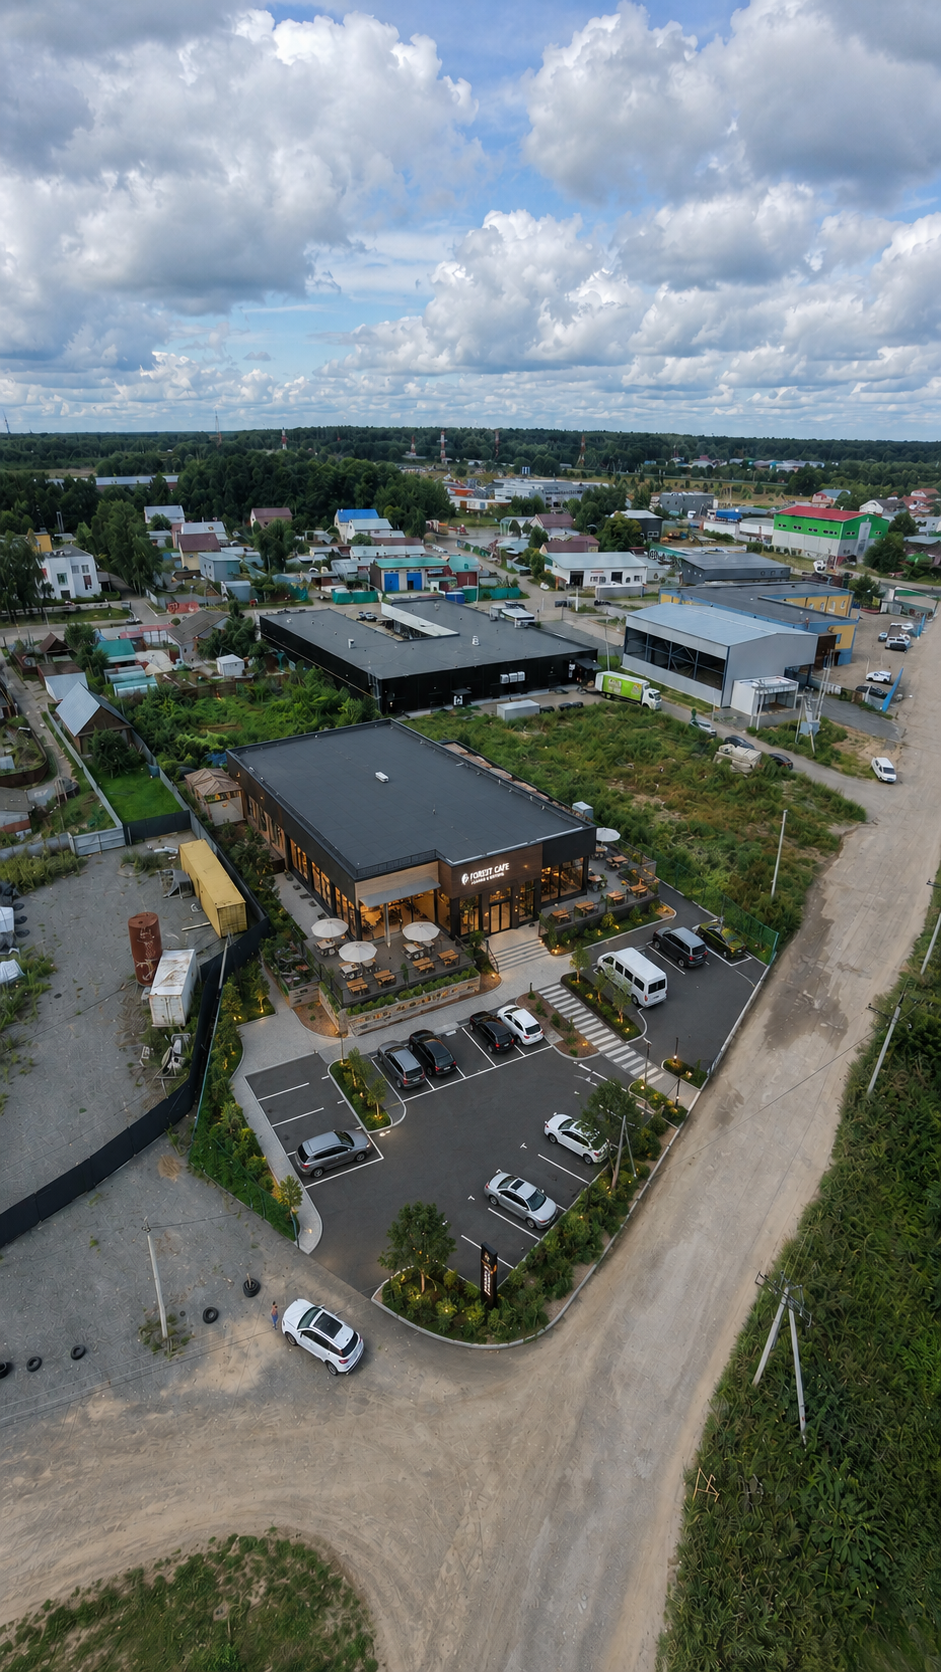
Using the uploaded image as the exact location, camera and landscape reference, transform the existing plot into a beautiful realistic completed modern roadside cafe and restaurant facility. Preserve the exact aerial camera angle, perspective, framing, plot boundaries, surrounding landscape, road, trees, fields, existing buildings, highway and terrain. Do not change the geometry or position of the plot. ABSOLUTE PLOT BOUNDARY — HIGHEST PRIORITY: The red boundary line visible in the reference image marks the exact and absolute boundary of the plot. Treat the INNER EDGE of the red line as the exact construction limit. The entire cafe complex must be positioned strictly inside this boundary. The complete building footprint, roof, terrace, parking spaces, internal roads, driveway, pedestrian paths, landscaping and ALL vehicles must remain entirely inside the red boundary. Nothing belonging to the new cafe complex may cross the red boundary, extend beyond it, or occupy any area outside the plot. Do not place any part of the building, roof, terrace, pavement, parking, driveway, car, landscaping or other new elements outside the boundary. Leave a realistic setback between the cafe and the plot boundary wherever possible. The building and all infrastructure must be comfortably contained within the available land rather than being placed directly on the boundary. IMPORTANT: The red boundary line is ONLY a temporary visual reference for determining the exact plot limits. It MUST be completely removed from the final image. Do not render, reproduce, trace, highlight or otherwise show the red line or any boundary markings in the finished image. IMPORTANT: Remove the small existing house/building currently located inside the plot completely. It must NOT be preserved, incorporated, replaced, or treated as part of the new cafe. Clear this area entirely and use the available plot for the new cafe facility. The ground beneath and around the removed house should look naturally cleared and integrated with the surrounding terrain. Do not leave any visible traces, foundations, walls, roof elements or debris from the house. Build a beautiful modern roadside cafe and restaurant entirely within the existing plot. The cafe should be positioned logically along the plot and oriented toward the foreground road. Its main entrance and primary visible facade should face the road and be clearly visible from the aerial camera. Create an attractive contemporary cafe building with a stylish modern facade, large panoramic windows, warm natural materials, elegant architectural details and a welcoming entrance. Include a realistic outdoor terrace with tables and chairs, subtle landscaping, greenery and comfortable outdoor seating. IMPORTANT PARKING AND VEHICLE REALISM: Create a realistic customer parking area appropriate for a modern roadside cafe. The parking must follow believable real-world layout and proportions, with clearly defined parking spaces, natural driving lanes, realistic turning areas and comfortable pedestrian access to the entrance. Use a natural mixture of realistically scaled passenger cars, SUVs and a small number of vans. Vehicles must have correct proportions, realistic wheels and believable body geometry. Match their scale precisely to the cafe building, parking spaces and surrounding landscape. Park the vehicles naturally inside clearly defined parking spaces. Cars should be oriented consistently with the parking layout, with realistic distances between vehicles. Some spaces should be occupied and many should remain empty. The parking area must NOT look completely full or artificially arranged. Do NOT create oversized cars, miniature toy-like vehicles, distorted vehicles, duplicated vehicles, identical repeated cars, overlapping vehicles or randomly scattered cars. Do not place cars on grass, sidewalks, terrace areas, outside the plot or in impossible positions. Every vehicle must have realistic contact with the pavement and subtle physically correct shadows. Include a realistic but modest drop-off area near the main entrance. Vehicles near the entrance should be naturally positioned for short-term passenger drop-off and must not block the entrance or pedestrian paths. Create realistic paved pedestrian paths connecting the parking area to the cafe entrance and terrace. Keep the landscaping natural and restrained, with enough open space around the building. Use realistic asphalt and concrete surfaces with subtle parking lines and road markings where appropriate. Avoid excessive decorative paving or artificial geometric patterns. The cafe must have realistic architectural proportions and must be fully contained within the exact plot boundary. Do not make it excessively large or extend beyond the plot. Maintain sufficient space for parking, vehicle circulation, pedestrian access, terrace and landscaping. Integrate the cafe seamlessly into the original aerial photograph with realistic architectural materials, natural daylight, accurate perspective, realistic vegetation and physically correct shadows. All vehicles, parking areas and landscaping must match the lighting, scale, camera perspective and image quality of the original photograph. Photorealistic real drone photograph, not a 3D render. The completed cafe must look like a real existing roadside commercial property photographed by a professional drone. Preserve everything outside the plot exactly as in the original image. Do not change the road, trees, surrounding fields, highway or any structures outside the plot. The final image must contain NO red lines, boundary markings, construction guides, overlays or annotations of any kind.
Free to start · Generate videos and images with AI in seconds
More from this creator


More GPT Image 2 images
См. все →