Image - 2026-08-29 17:42
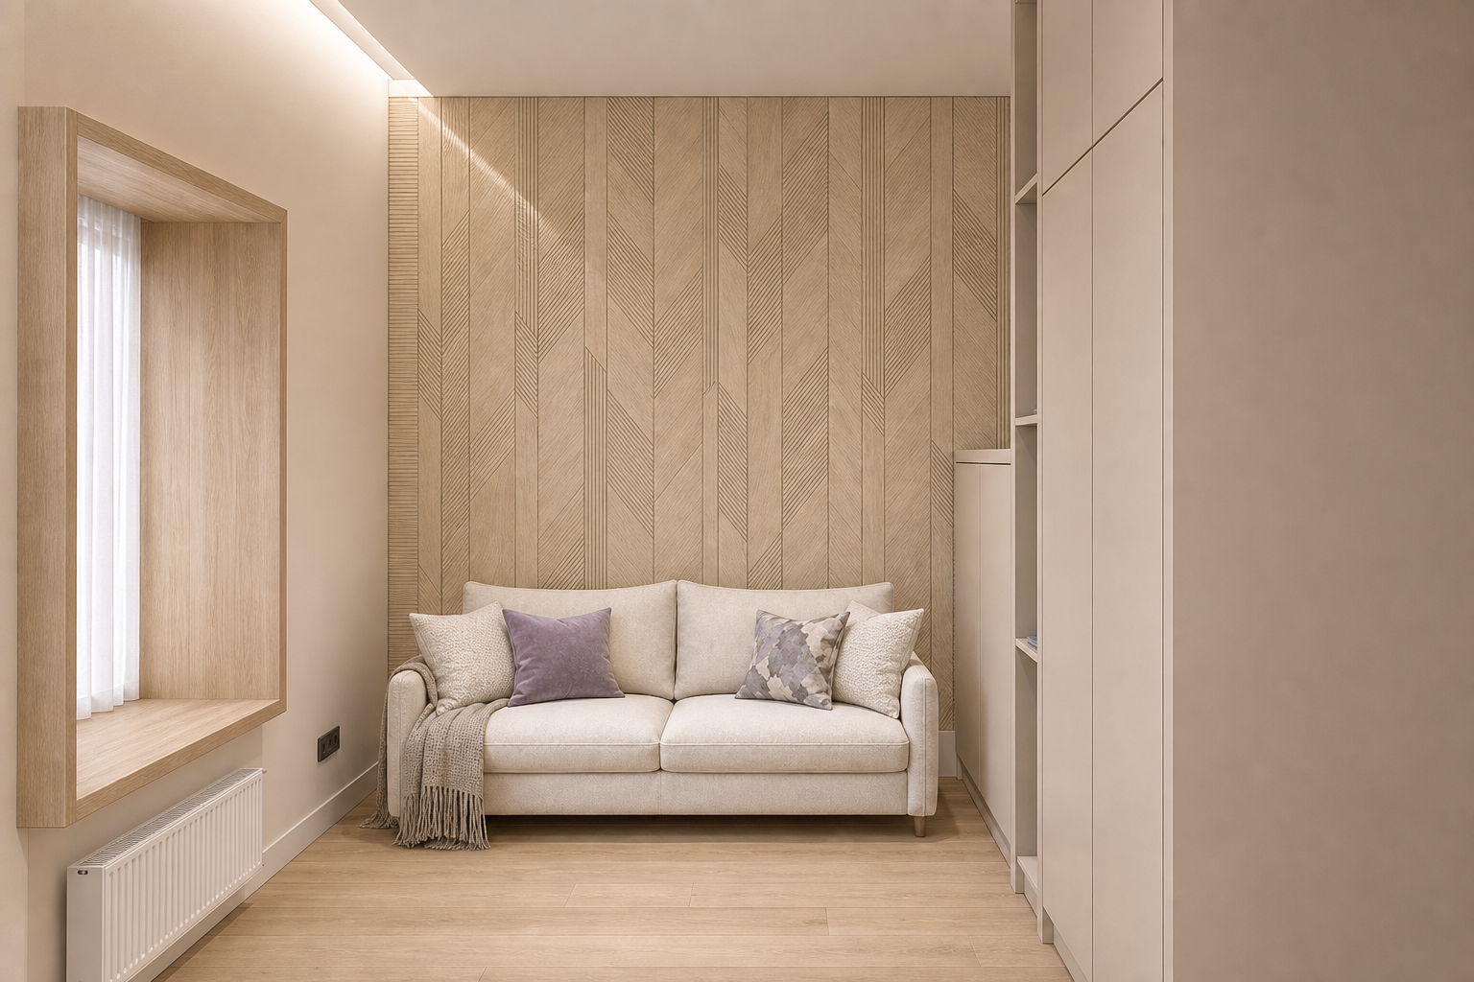
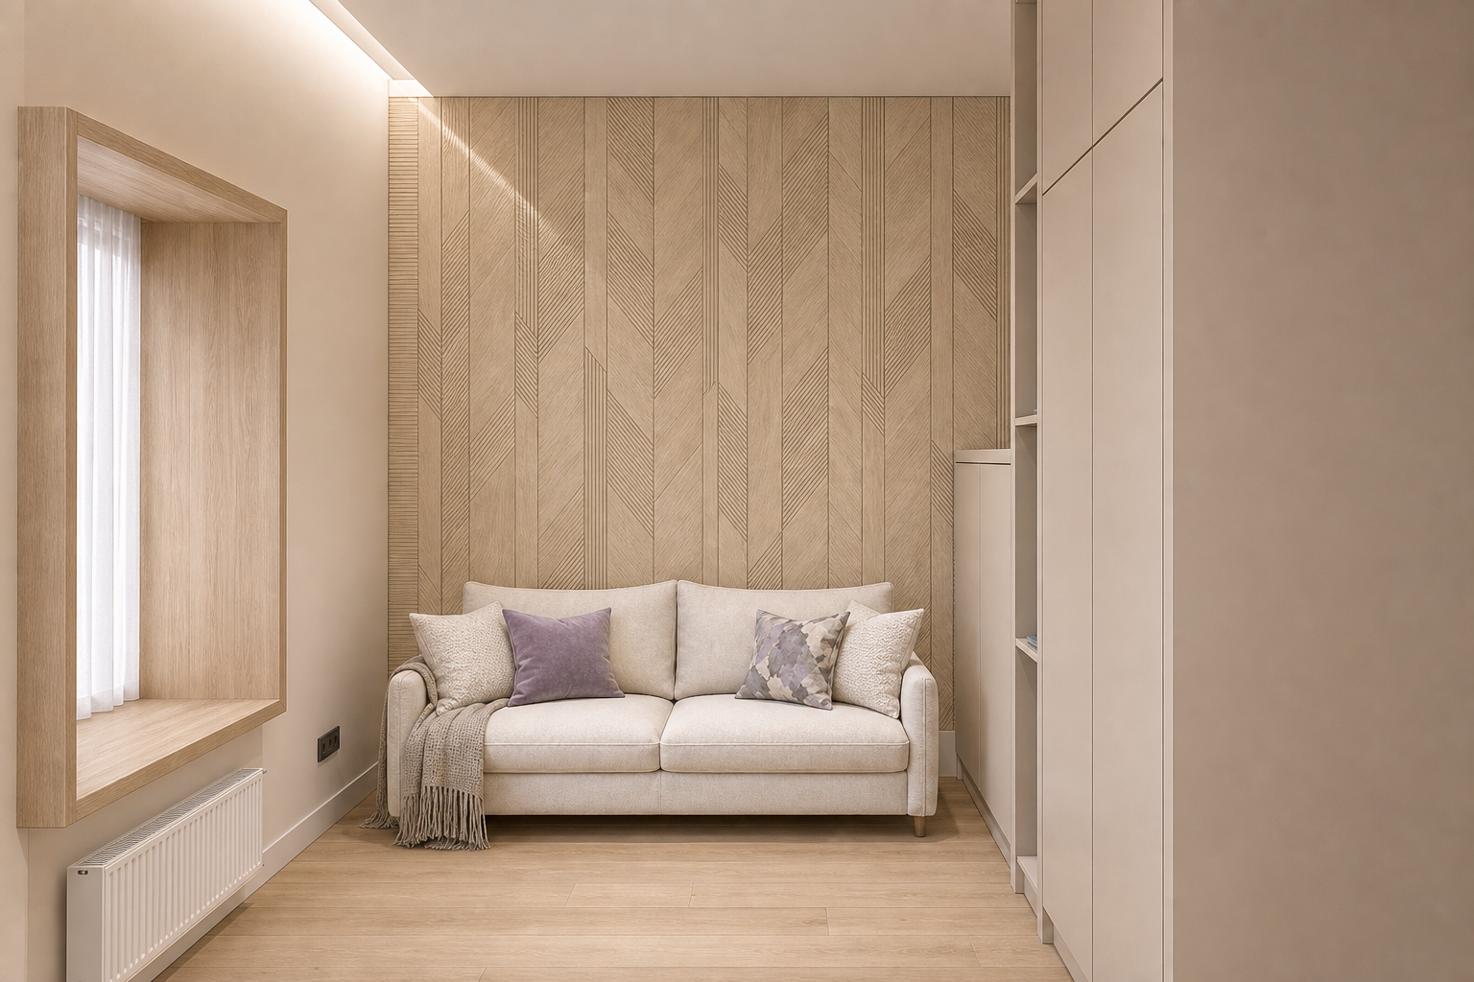
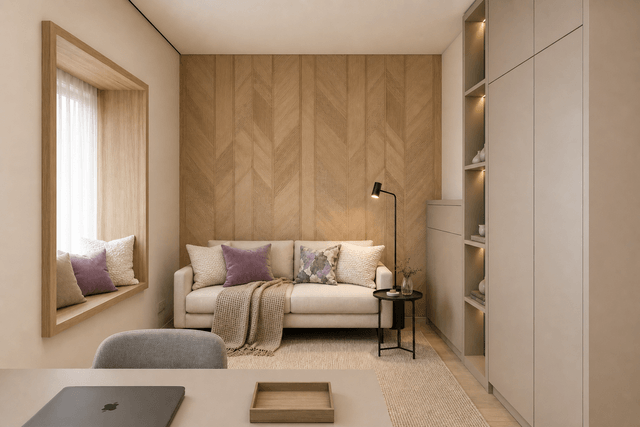
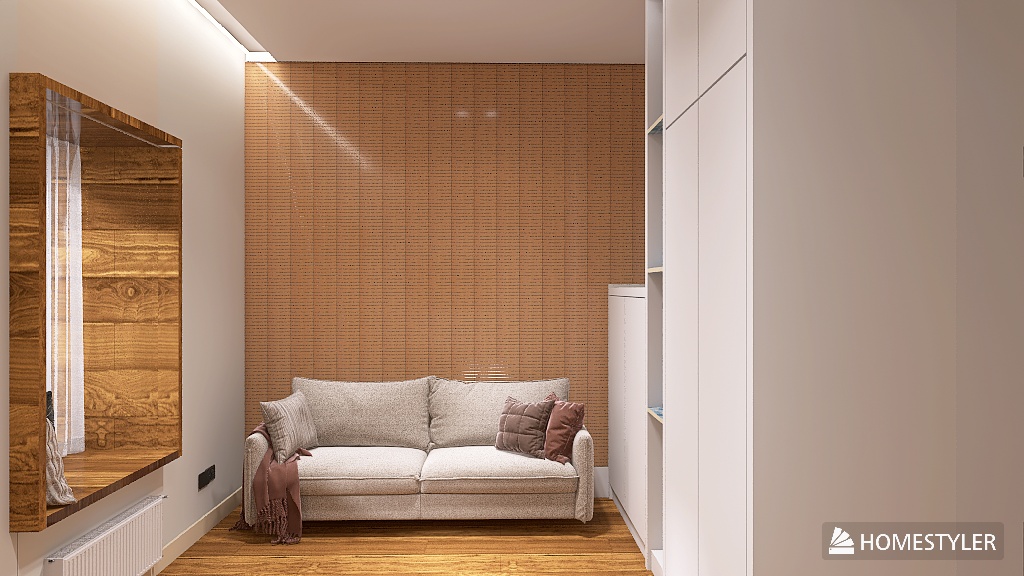
Photorealistic interior photography of the SAME small living room as in the source image (image 1). Identical viewpoint, identical perspective, identical framing, identical room geometry, identical furniture layout and identical architecture. NOTHING is moved, added, removed or resized. ONLY colours, finishes, the accent wall tile and textiles change, transferred from the reference interior (image 2) and the tile sample (image 3). 1. ACCENT WALL — PORCELANOSA 3D WOOD-EFFECT PANEL TILE (image 3) The wall behind the sofa is clad in large-format 3D relief porcelain wall tile matching the reference sample: light warm natural oak wood-effect, soft muted beige tone with a faint grey undertone, matte finish, no orange, no red, no dark stain, no gloss. Each tile module is a tall vertical rectangle, 60 cm wide by 150 cm high, laid vertically in straight parallel columns across the wall. CRITICAL: keep exactly the same module scale, the same column width and the same layout grid as the panelling already visible in the source image — the proportion of the wall to the module width stays identical. Do not enlarge the pattern, do not shrink it, do not change the number of columns. Within each module, the composition is a geometric chevron arrangement built from flat smooth wood-effect sections combined with finely fluted 3D ribbed inserts — narrow parallel raised ribs running diagonally and vertically inside individual segments, alternating with plain flat segments, separated by slim straight joint lines. The individual bands and segments are no wider than 20 cm. Genuine three-dimensional relief with real depth, delicate shadow lines inside the ribbing, fine natural oak grain across the flat sections, subtle tonal variation from tile to tile. The tile covers exactly the same wall area as the current panelling — the same width, the same height, the same boundaries, floor to ceiling, ending at the same edges. Thin tight joints between modules, no visible grout lines, no bevelled edges, no trims. 2. WINDOW NICHE ON THE LEFT The dark reddish-brown glossy wood niche frame changes to light natural oak, matte, warm and soft, with fine straight grain — exactly the oak of the reference. Remove the dark walnut tone and the polished lacquer look completely. Keep the niche in its exact position, size, depth, frame profile and geometry, and keep the sheer curtain and the white radiator beneath it unchanged. 3. BUILT-IN JOINERY ON THE RIGHT The white built-in wardrobe and shelving unit change to the warm greige-beige matte lacquer of the reference: soft, warm, noticeably deeper than the current white, low chroma, no cold grey cast, no brown, no yellow. Keep the joinery exactly as it is: the same door divisions, the same shadow-gap lines, the same handleless fronts, the same open shelf compartments, the same shelf heights, the same depth and the same proportions. Only the colour changes. 4. WALLS AND CEILING The painted walls change to the warm ivory-cream matte paint of the reference — light, milky, softly warm, low chroma, no pink, no grey cast. Keep every wall plane, corner junction and proportion exactly as in the source. The ceiling is warm ivory-white, clean and smooth, with the existing cove light strip in its exact position. 5. FLOOR The dark orange-brown glossy wood floor changes to the light natural oak flooring of the reference: warm light oak, soft muted beige tone, straight fine linear grain, low contrast, matte finish, no gloss, no mirror reflection, no orange, no red, no dark stain. Keep the exact same plank direction, the same plank width and the same laying pattern. 6. SOFA AND TEXTILES The sofa keeps its exact position, size, silhouette and ivory-cream upholstery. Replace the cushion colours with the reference palette: one soft muted lilac-mauve velvet cushion, one grey-and-ivory abstract watercolour patterned cushion, and ivory-cream textured cushions. Remove the dusty pink and mauve-brown cushions. Keep the same number of cushions, the same sizes and the same positions on the sofa. The throw over the sofa arm becomes a soft warm greige-beige knitted throw with a visible fringe, in the same position and drape. PRESERVE EVERYTHING ELSE EXACTLY AS IN THE SOURCE IMAGE Keep the identical viewpoint, perspective, height and framing — this is critical. Keep the exact room proportions, ceiling height, wall positions and corner junctions. Keep the sofa, the built-in joinery, the window niche and the radiator in their exact places with their exact silhouettes. Keep the wall socket in its exact position. Keep the skirting boards. Do not add artwork, plants, lamps, side tables, rugs, decor or any furniture that is not in the source image. Do not remove anything. LIGHTING Warm soft ambient light at 2700-3000K: the existing cove light strip along the ceiling kept exactly as it is, soft daylight from the window niche on the left, gentle even ambient fill with no dark corners and no gloomy zones, realistic soft shadows with natural falloff and delicate shadow definition inside the 3D wall relief, balanced exposure, no blown highlights, no cold cast, no added light sources. FORMAT 16:9 aspect ratio exactly as the source, vertical lines perfectly straight, eye level, editorial real-estate photography, ultra photorealistic, high dynamic range, fine wood grain, crisp 3D tile relief, fabric and matte lacquer texture, natural film grain, 8k. --no watermark, logo, text, signature, brand mark, software watermark, Homestyler watermark, stamp, caption, changed viewpoint, shifted perspective, changed framing, cropped composition, zoomed in, changed room proportions, changed ceiling height, changed layout, changed geometry, orange wood, red wood tone, dark wood panelling, walnut panelling, glossy panelling, varnished wood, flat wall without relief, printed pattern, no 3D depth, missing fluted ribs, missing chevron composition, narrow slat wall, uniform vertical slats, brick texture, enlarged pattern, oversized modules, shrunken pattern, tiny pattern, changed module scale, changed column width, wrong tile proportions, horizontal tile layout, rotated modules, visible grout lines, wide joints, bevelled edges, changed accent wall width, accent wall extended, dark niche frame, walnut niche, glossy niche, painted niche, changed niche size, removed curtain, removed radiator, white wardrobe, grey wardrobe, brown wardrobe, dark joinery, high-gloss joinery, added handles, visible hardware, changed shelf heights, added shelves, removed shelves, grey walls, pink walls, dark floor, brown floor, orange floor, glossy floor, reflective floor, changed plank direction, herringbone floor, pink cushions, dusty rose cushions, brown cushions, green cushions, added cushions, removed cushions, rearranged cushions, changed sofa shape, changed sofa colour, moved sofa, pink throw, removed throw, added rug, added artwork, added plants, added lamps, added side table, added decor, removed cove light, added ceiling lights, added pendant lights, people, tilted verticals, converging walls, fisheye distortion, cold blue tones, harsh flash, blown highlights, cartoon, CGI look, blurry textures
Free to start · Generate videos and images with AI in seconds
More by Attractive Alpaca
См. все →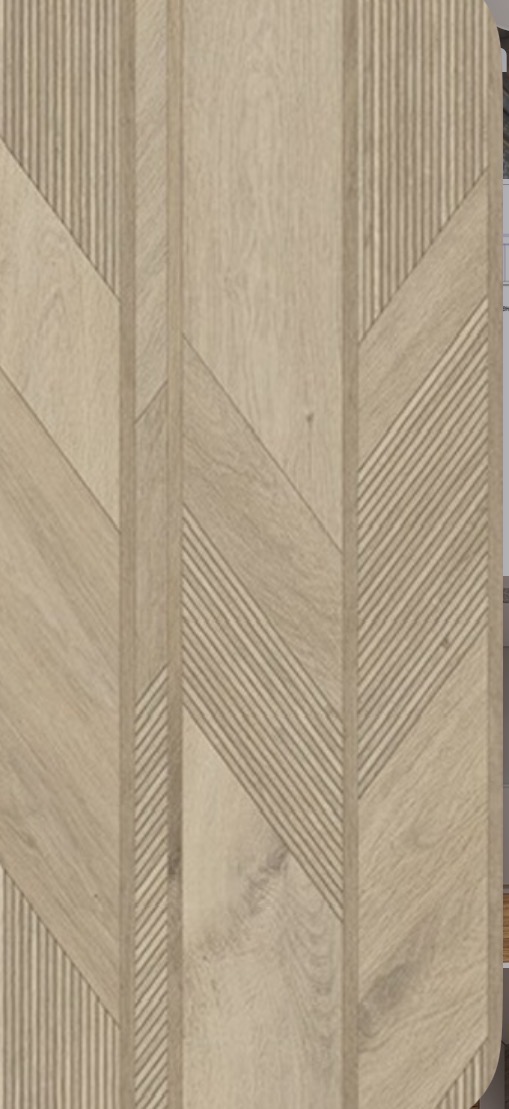

More GPT Image 2 images
См. все →