Image - 2026-09-03 08:40
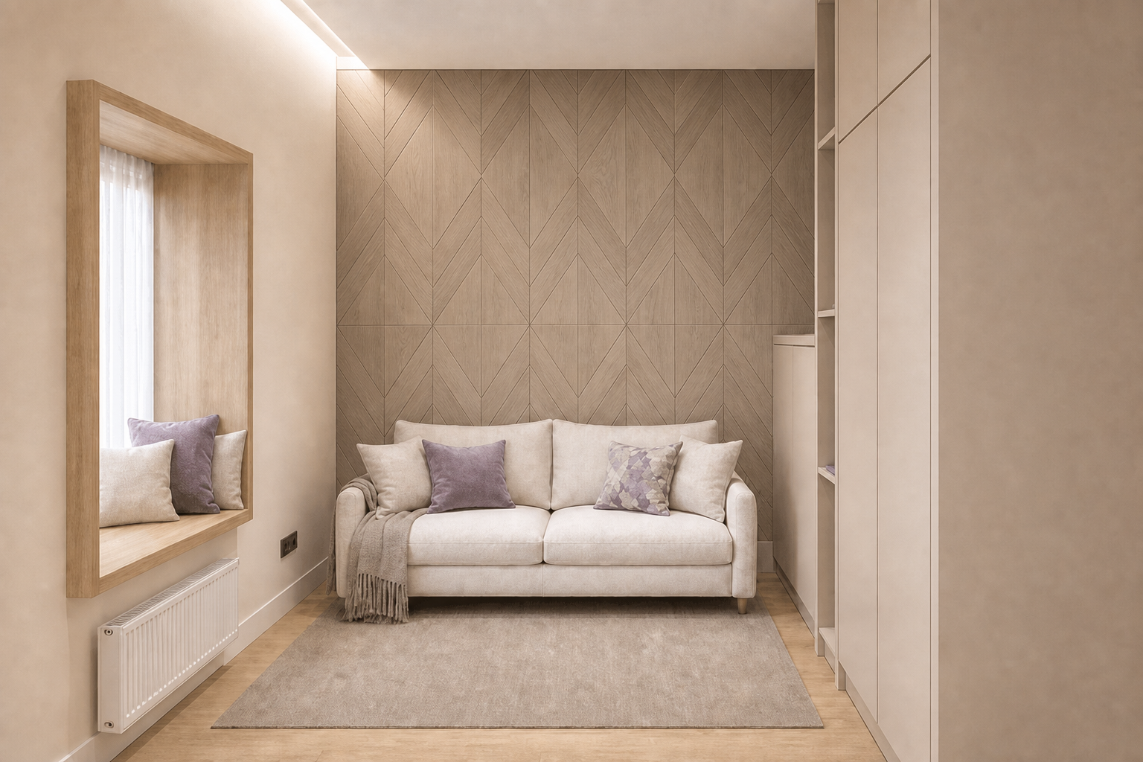
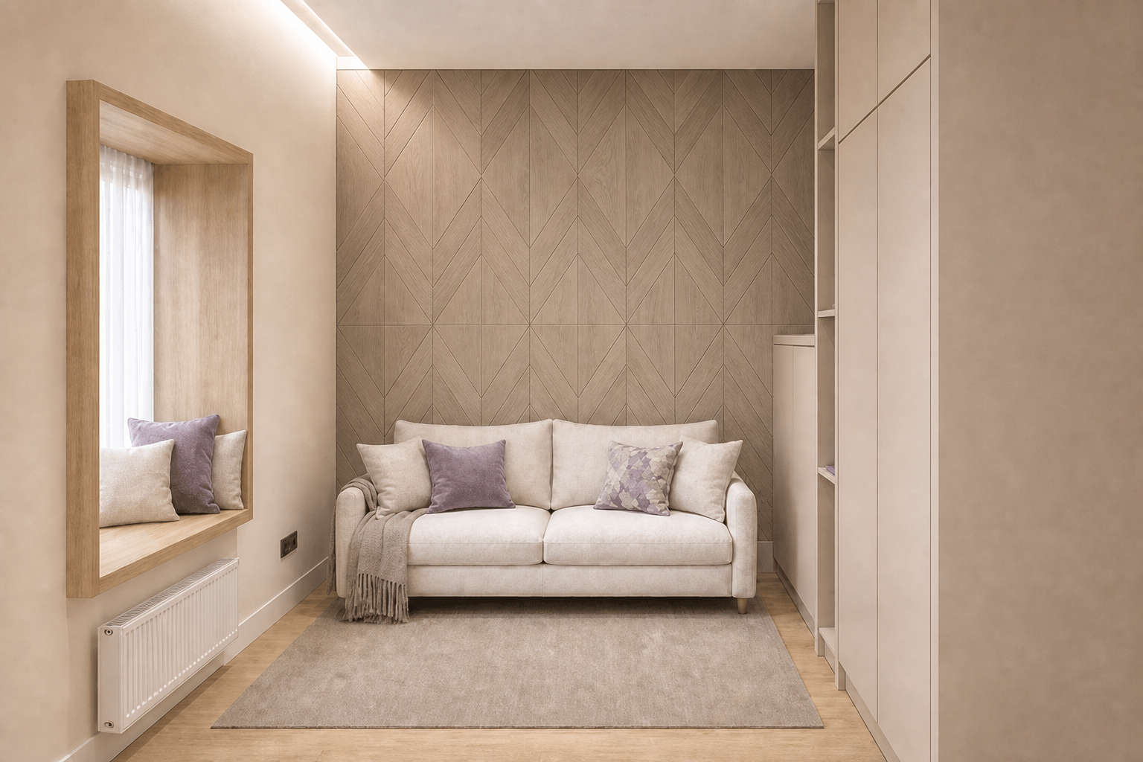
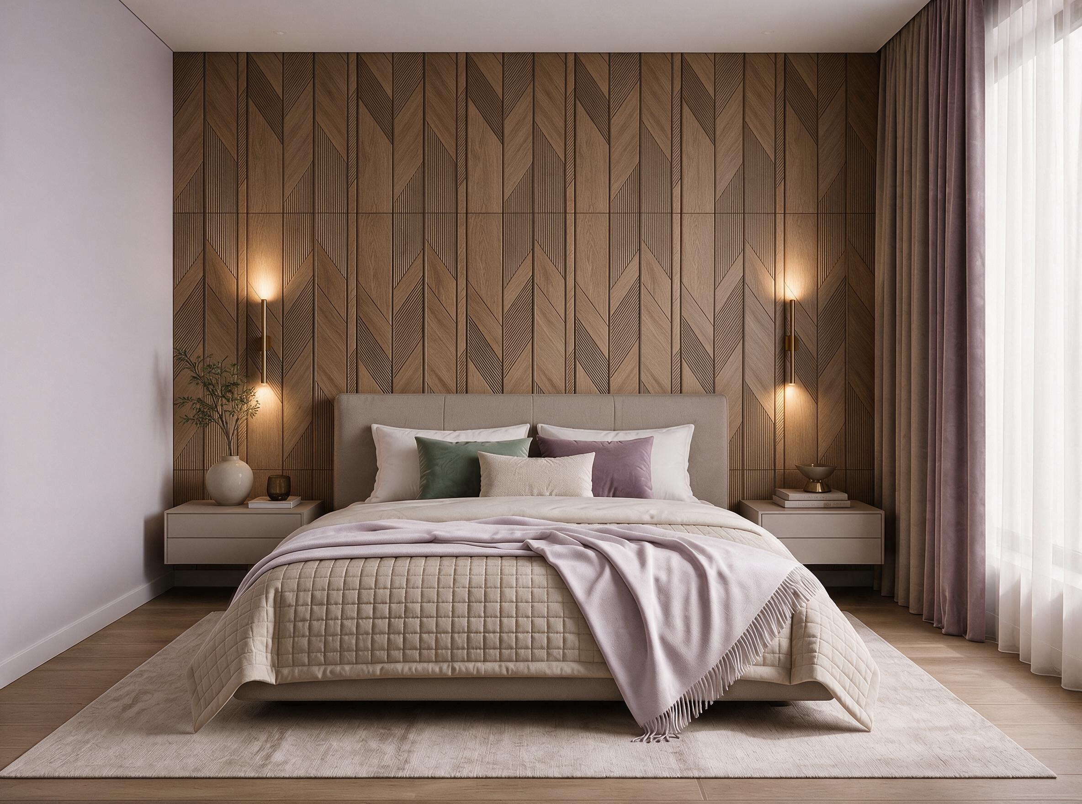
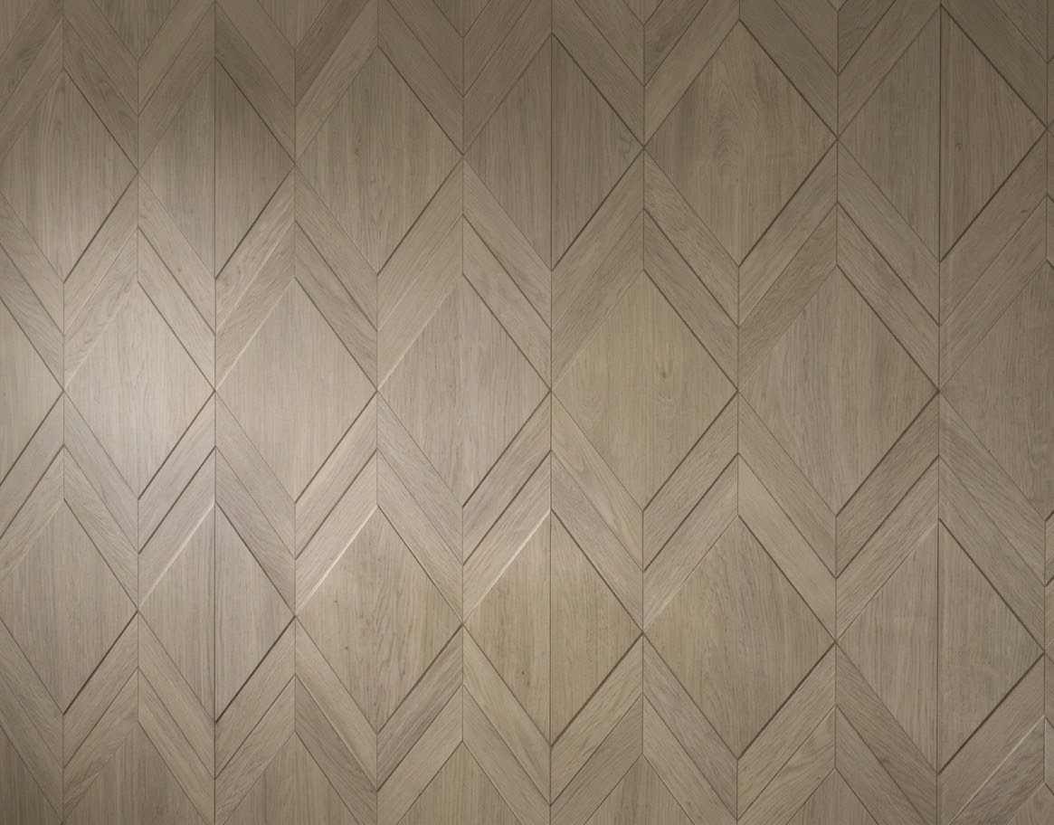
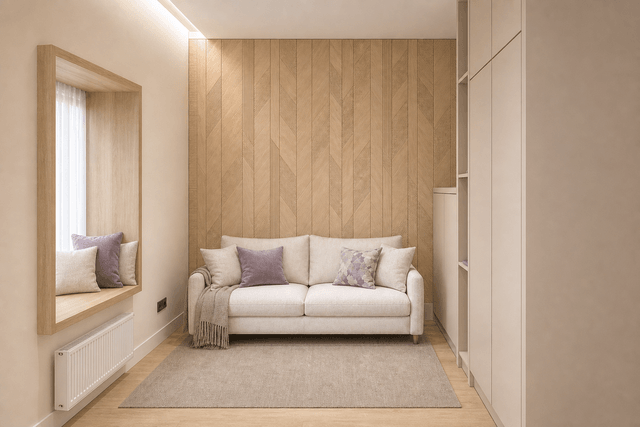
Photorealistic interior photography of the SAME room as in the source image (image 1). Identical viewpoint, identical perspective, identical camera height, identical framing, identical room geometry and identical architecture. ONLY the material of the accent wall behind the sofa changes, taken from the reference image (image 2). NOTHING is moved, resized, added or removed. THE ACCENT WALL — NEW PANELLING The wood panelling on the wall behind the sofa changes to the diamond chevron panelling of image 2: greige oak panels with a pointed diamond and arrow geometry, fine incised joint lines between the elements, soft natural grain, matte finish, slightly cooler and greyer than the current warm honey oak. SCALE — THIS IS CRITICAL Each panel element measures 60 cm wide by 150 cm tall. The wall is 250 cm wide and 290 cm high. This gives roughly FOUR columns of panels across the wall, and TWO rows in height: one full row of 150 cm and one shorter cut row of 140 cm below it, with the horizontal joint falling at 140 cm from the floor — just above the back of the sofa. The pattern must read at this scale. Do not enlarge the elements, do not shrink them, do not multiply them into a small busy pattern, do not stretch them. The panelling covers the same wall area as the current one: the full width of the back wall, corner to corner, from the floor to the same height as now. The existing warm cove light above it stays and continues to wash the panelling from above. PRESERVE EVERYTHING ELSE EXACTLY AS IN THE SOURCE IMAGE — The sofa keeps its exact position, size, shape, cream upholstery, cushions and the knitted throw over the left arm. — The window seat niche on the left keeps its exact oak frame, proportions, cushions, curtain and the white radiator below. — The wardrobe and open shelving on the right keep their exact position, colour and divisions. — The painted walls keep their exact warm cream colour. — The ceiling, the cove light, the wood floor, the rug, the skirting and the socket keep their exact colours and positions. LIGHTING Identical lighting to the source image: same warm cove light above the panelling, same daylight from the window on the left, same soft shadows, same exposure and same overall brightness. The new panelling is lit by the same light — brighter near the cove above, softly shaded towards the floor. Do not add or remove light sources. --no changed panel scale, enlarged pattern, shrunken pattern, small busy pattern, stretched pattern, squashed pattern, wrong proportions, herringbone, vertical slats, plain panels, flat wall, changed wall area, panelling on other walls, panelling on the ceiling, recoloured sofa, moved sofa, resized sofa, changed cushions, removed throw, moved window seat, changed niche proportions, recoloured wardrobe, changed shelving, changed wall colour, tinted ceiling, tinted floor, recoloured rug, changed geometry, changed framing, shifted perspective, cropped composition, changed room proportions, moved furniture, added decor, added plants, added pictures, flat even lighting, removed cove light, changed lighting, added light sources, blown highlights, HDR look, cartoon, CGI look, blurry textures
Free to start · Generate videos and images with AI in seconds
More by Attractive Alpaca
См. все →
More GPT Image 2 images
См. все →