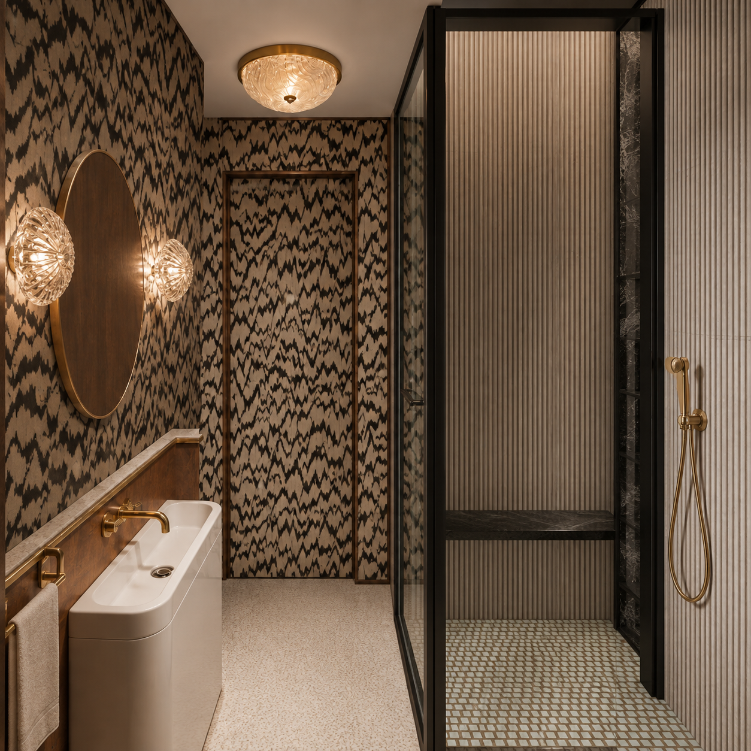

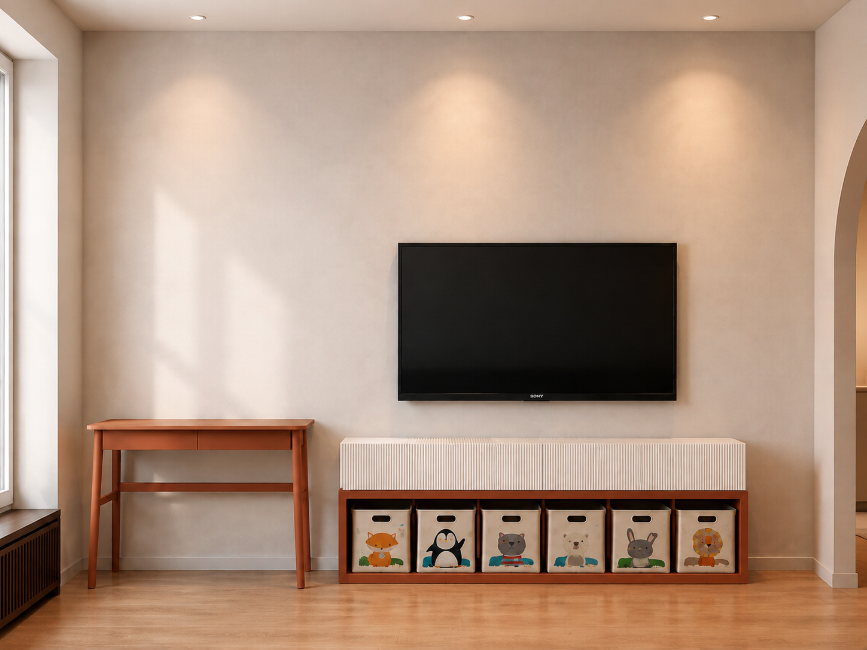
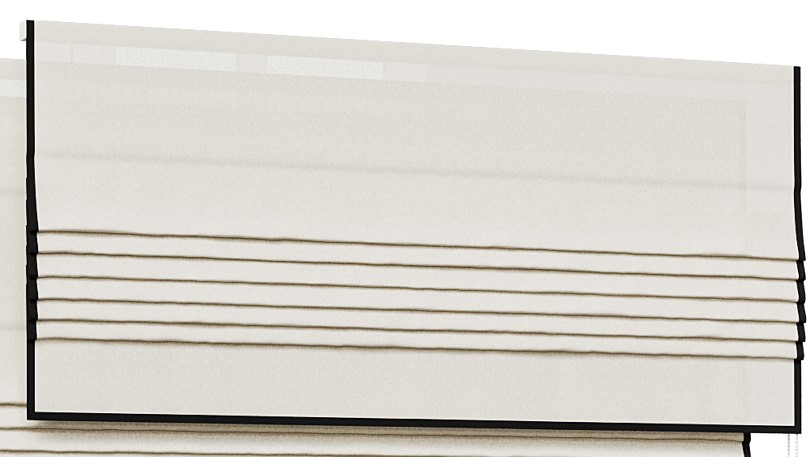
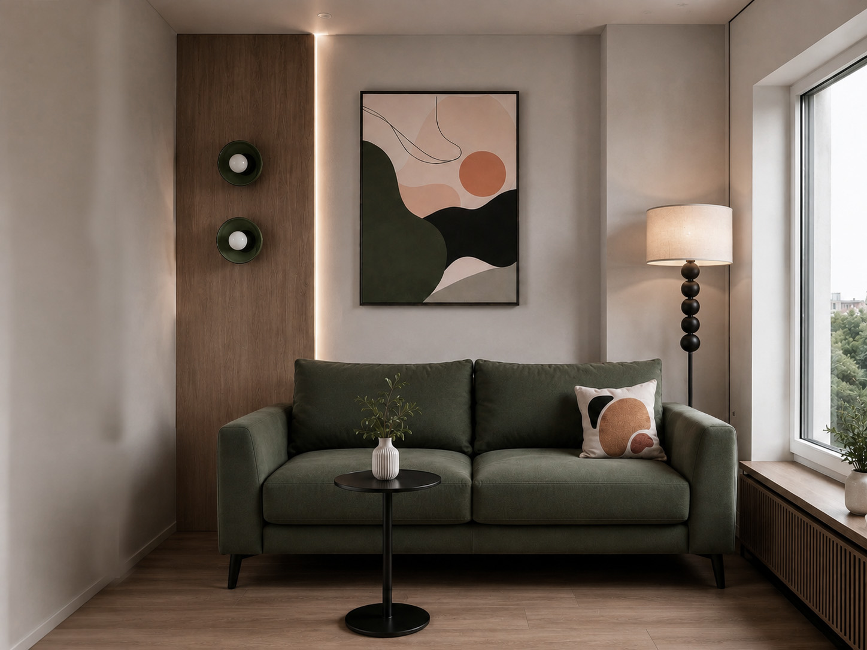
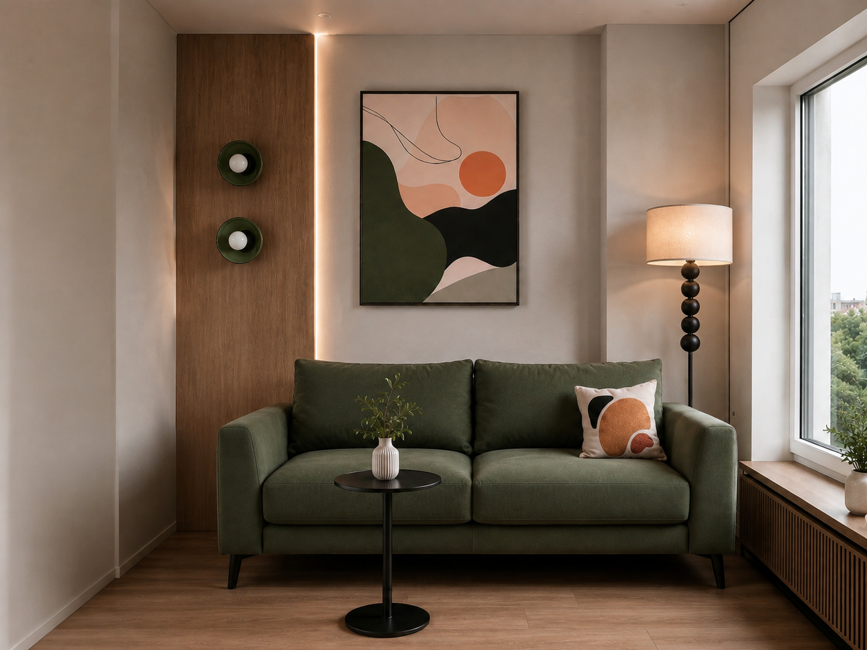
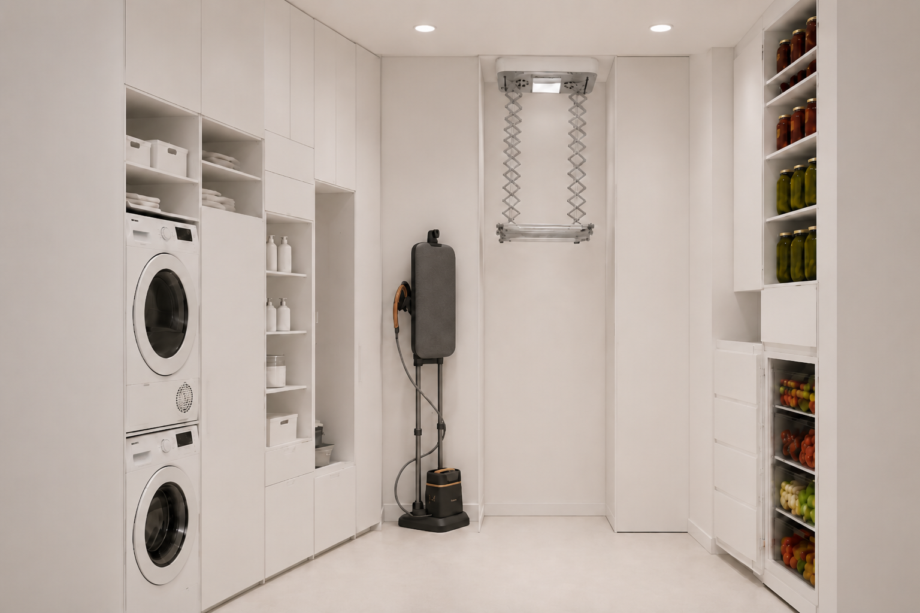
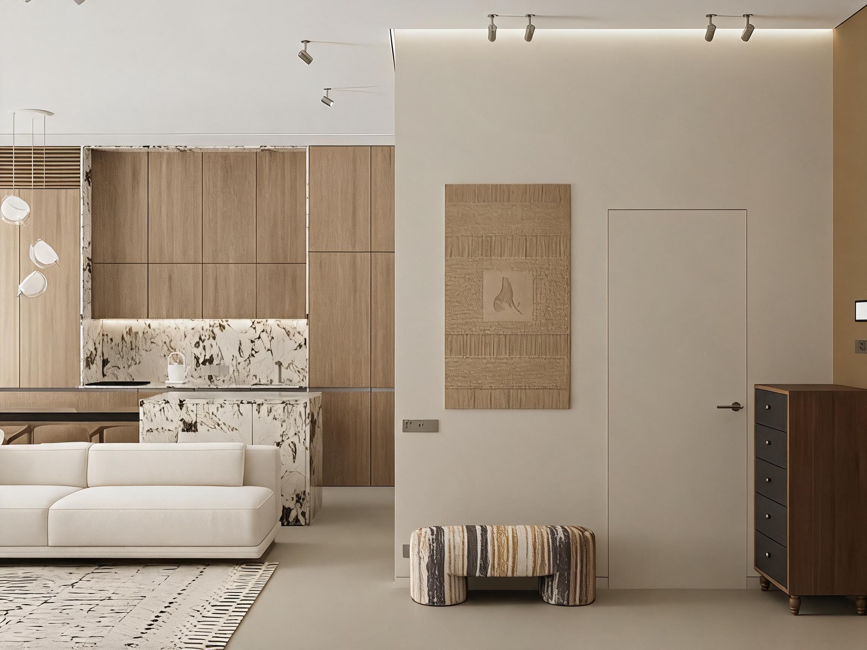





Using the attached floor plan as the strict layout and proportions reference, and the attached collage as the material and style moodboard, generate a photorealistic interior visualization of this space. Proportions and layout — do not change: - Follow the room dimensions, wall positions, and layout exactly as shown on the floor plan - Keep all fixture and furniture placement (sink, toilet, shower, door, etc.) in the same positions indicated on the plan - Do not resize, stretch, or reinterpret the proportions of the room Materials and style — take directly from the collage: - Match every material shown in the collage to its corresponding surface: wall finishes, flooring, tile, wood tones, hardware finish - Match the color palette and overall mood shown in the collage - Match the style of fixtures/fittings shown in the collage (faucets, mirrors, lighting) as closely as possible Rendering requirements: - Photorealistic architectural visualization, not a stylized or painterly render - Realistic, soft ambient lighting appropriate to the materials shown - Eye-level camera angle, straight-on architectural photography framing - No people, no text, no watermarks If any material or element is ambiguous or not clearly visible in the collage, choose the most realistic and cohesive option consistent with the overall style shown.
Free to start · Generate videos and images with AI in seconds