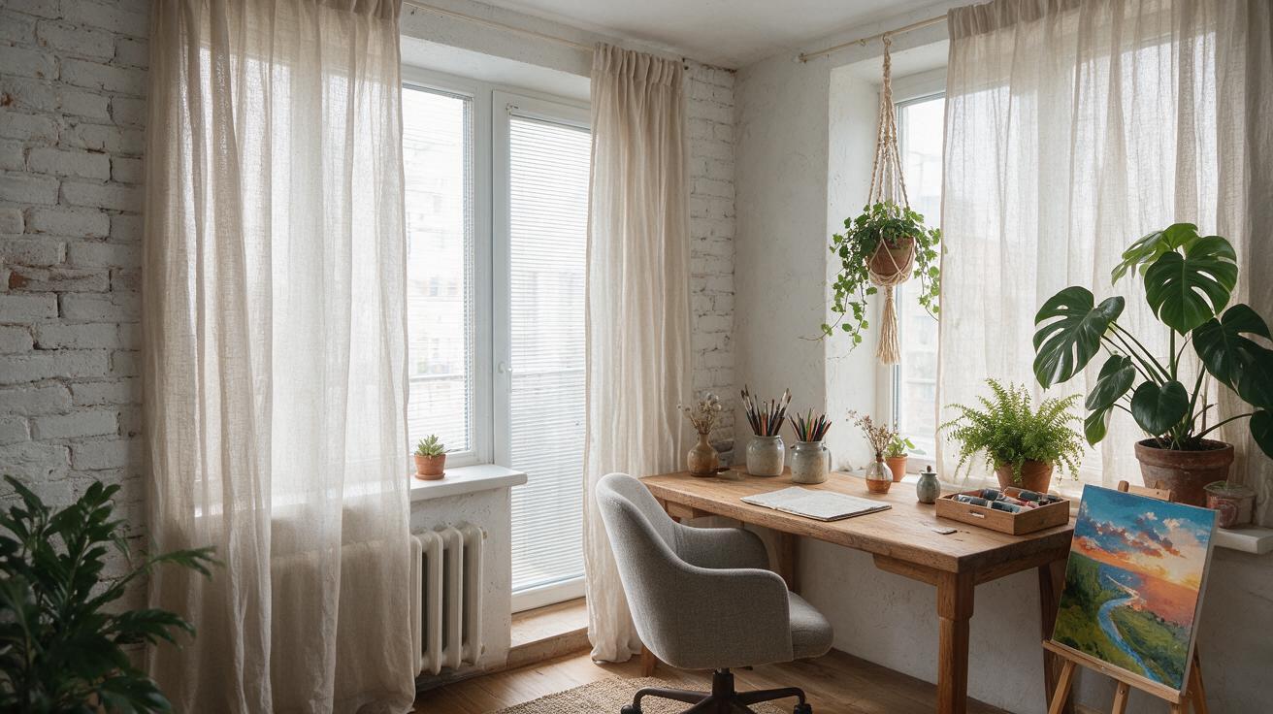
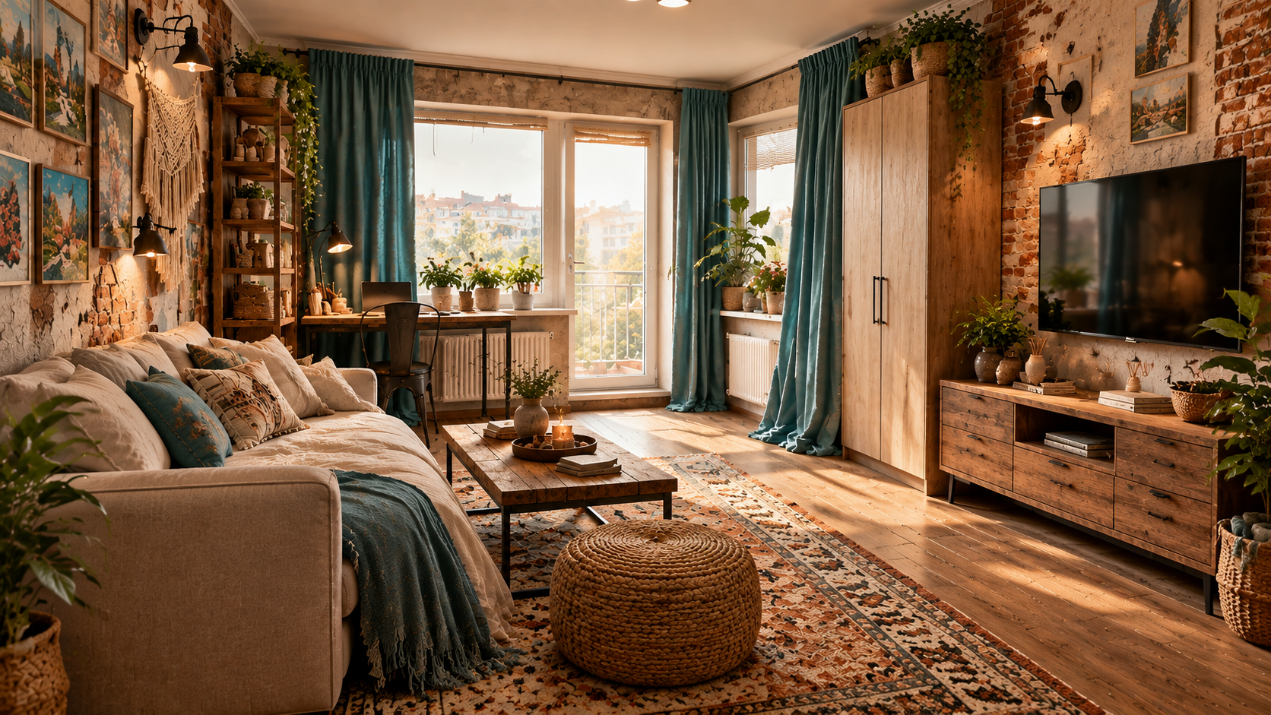
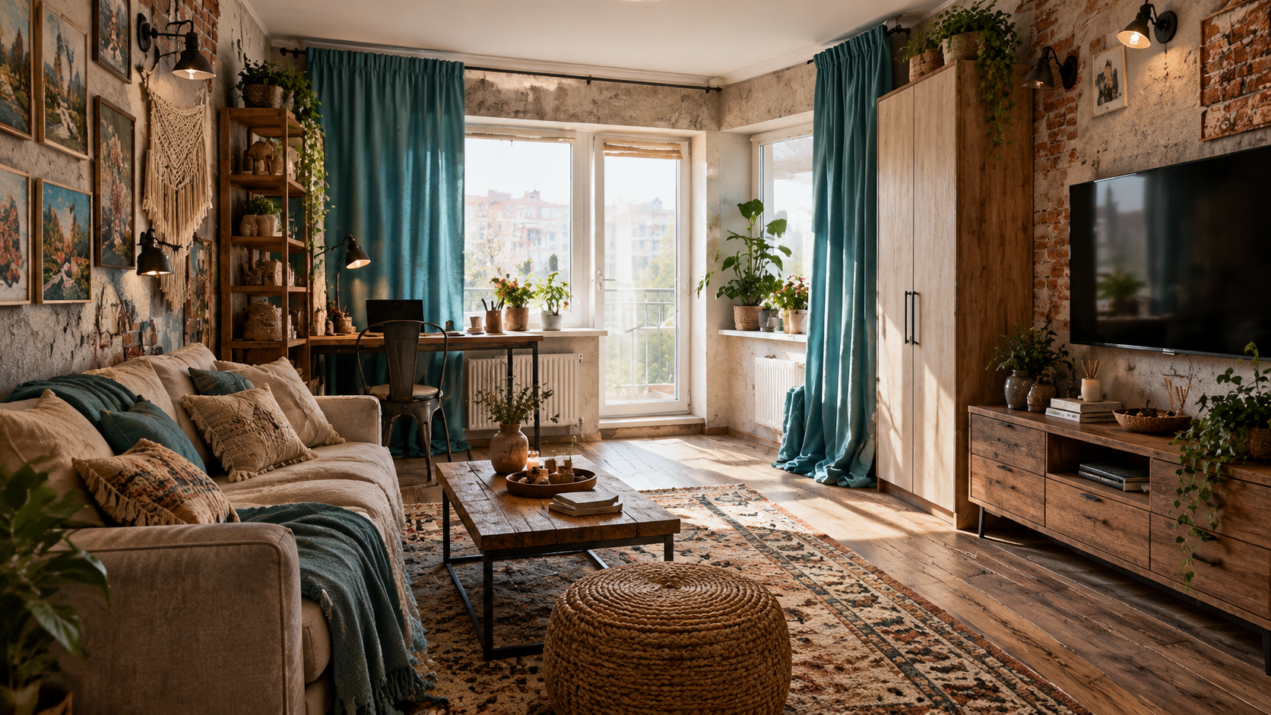
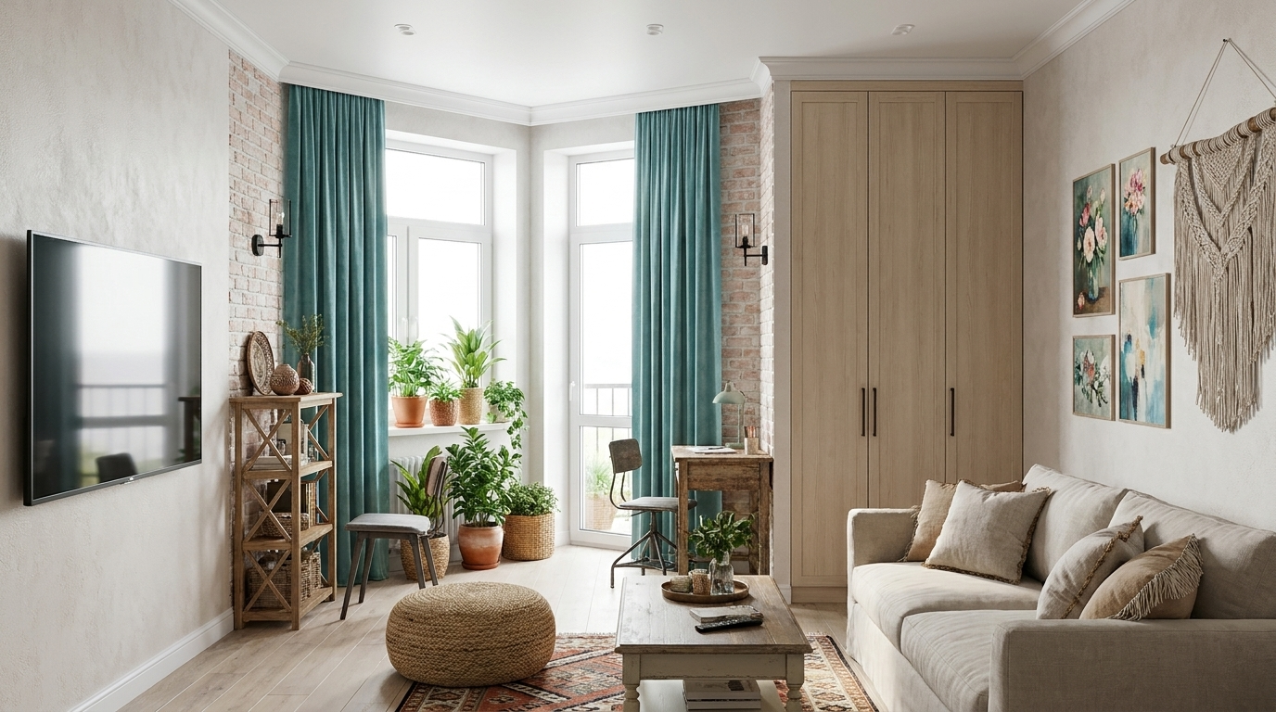
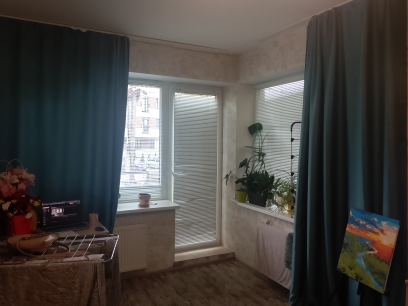
A realistic interior redesign of the corner window and balcony area based on the uploaded photo. The layout strictly preserves the corner architectural geometry: on the left/center is the balcony door and window unit, and at the 90-degree corner on the right is the secondary window. Redesigned in an aesthetic fusion of Scandinavian minimalism, industrial loft, cozy boho, and gentle French Provence. Natural bright daylight pouring through the glass. In the corner and by the right window: a warm solid oak wooden artist/work desk with a comfortable ergonomic linen chair, art supplies neatly arranged in ceramic jars, a small painter's easel nearby. Aesthetic light linen semi-sheer curtains framing the windows, exposed whitewashed brick or textured plaster wall, indoor green potted plants (monstera, trailing ivy in boho macrame hangers), warm wooden flooring, clear pathway to the balcony door. Cozy, clutter-free, creative, inspiring atmosphere, photorealistic 8k interior design render.