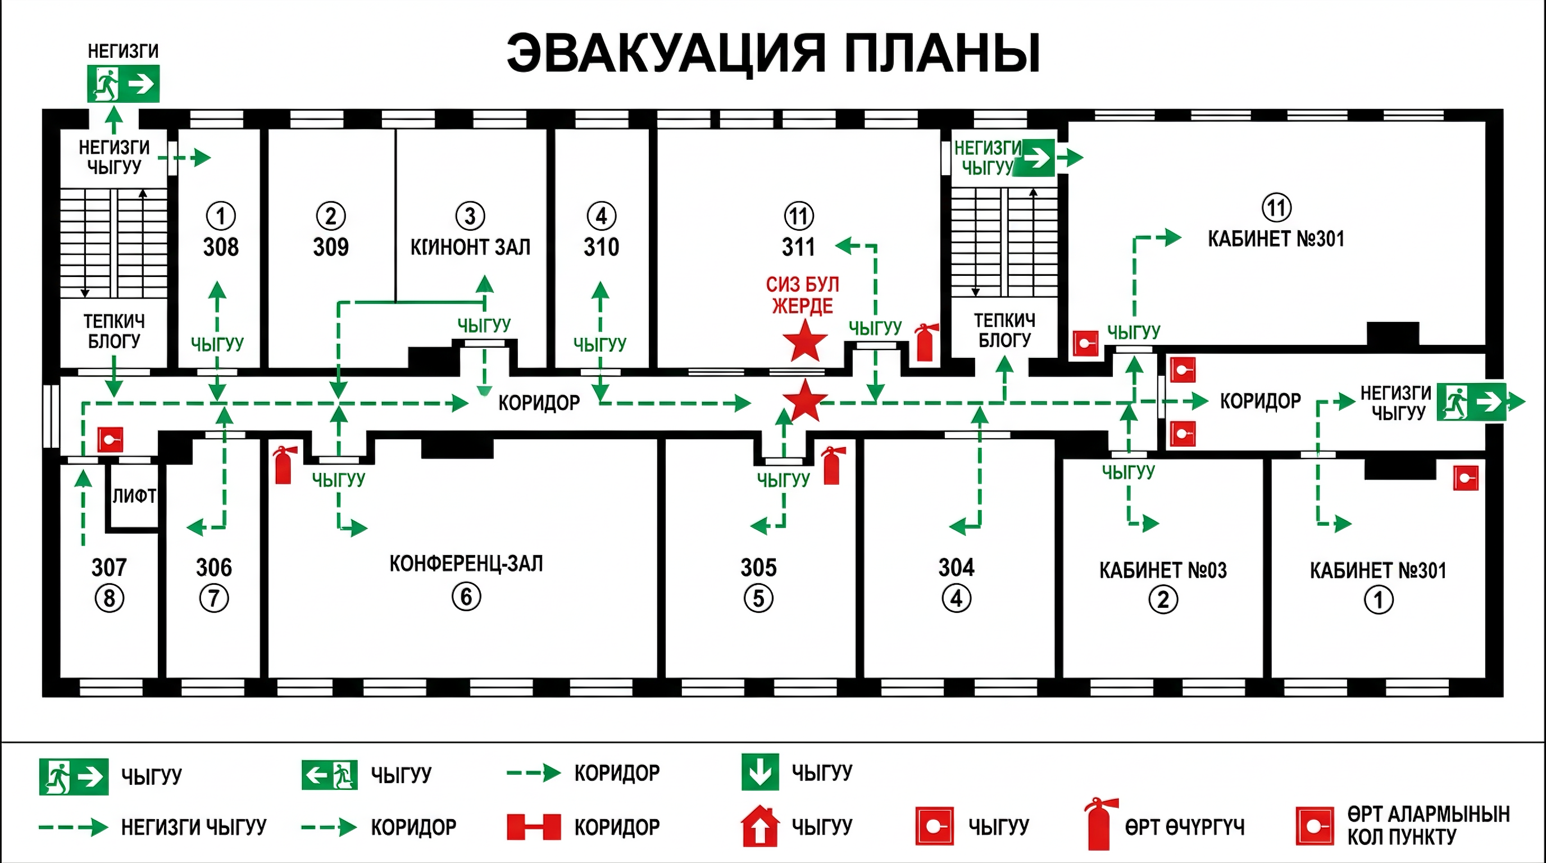
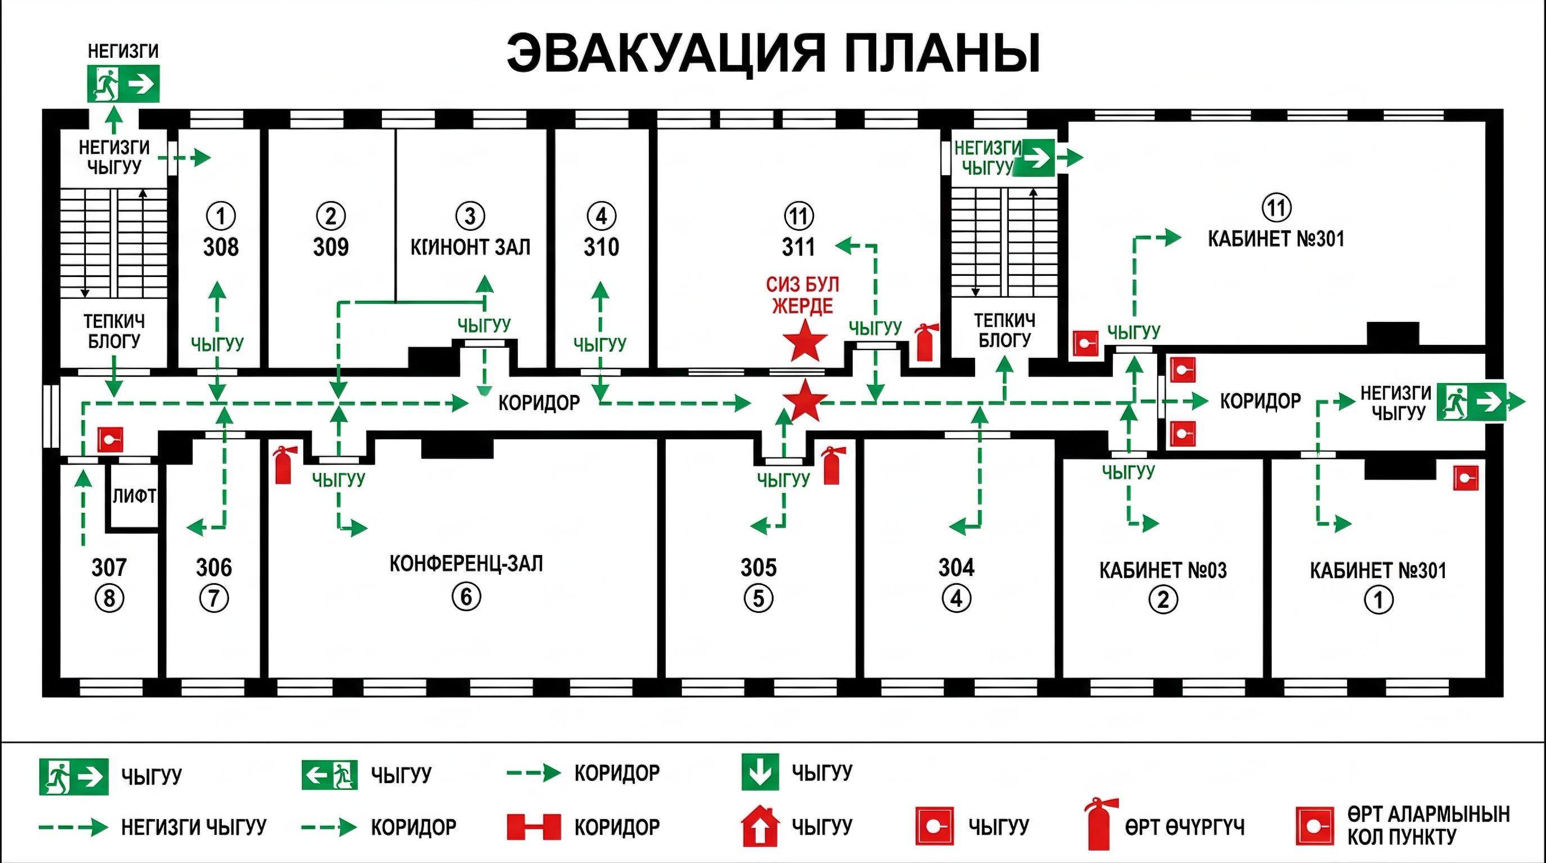
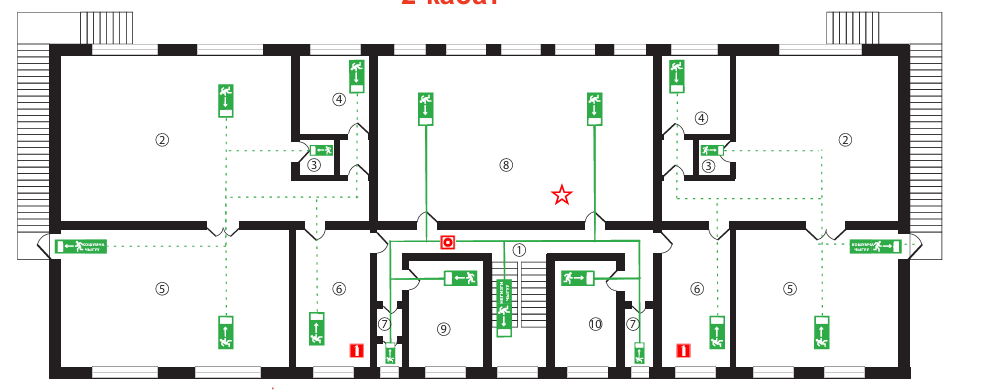
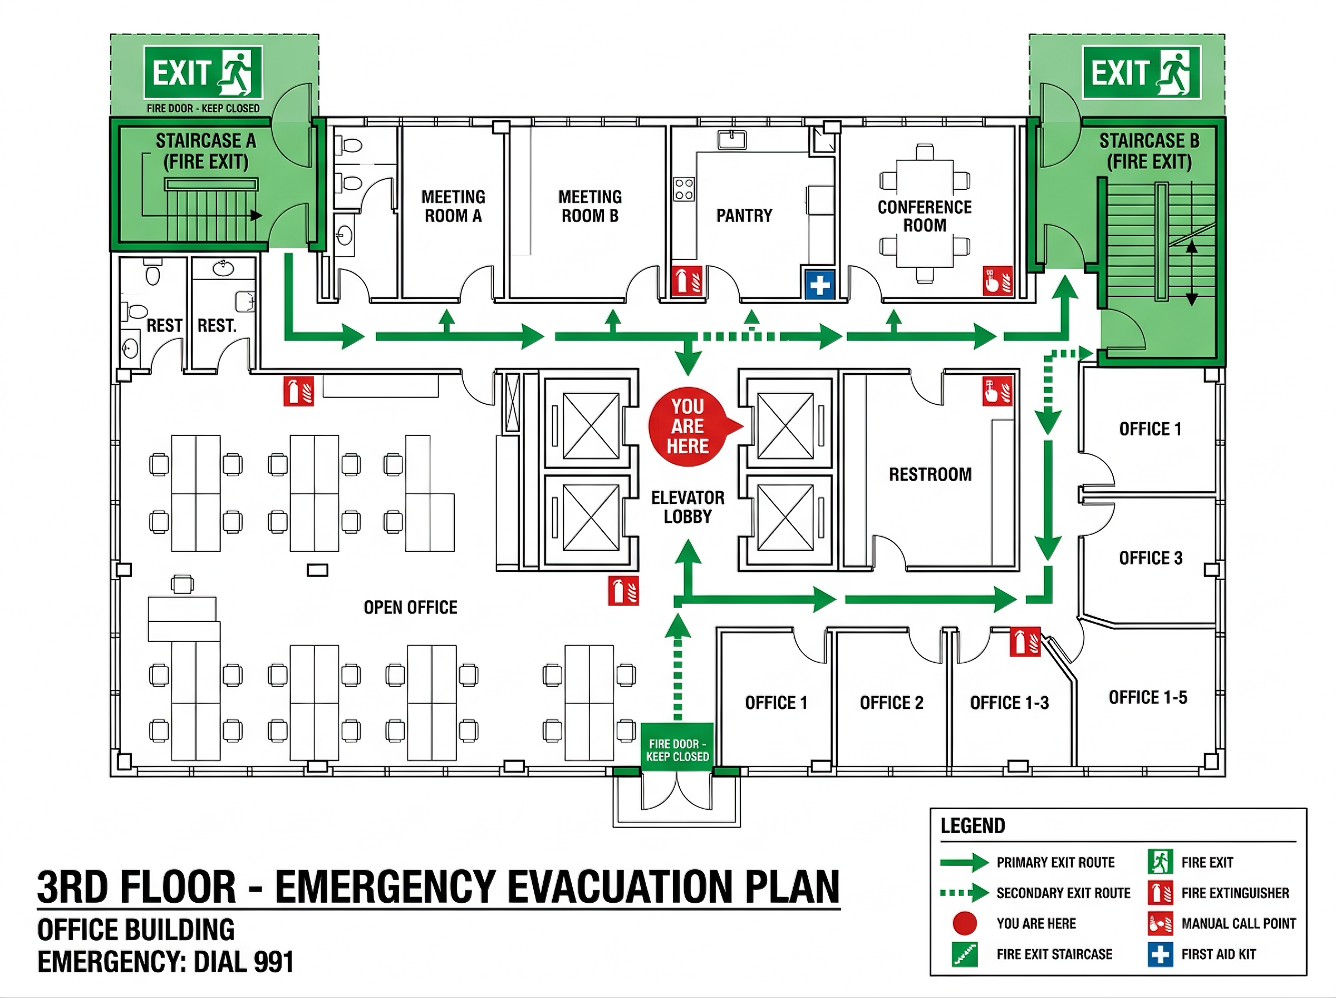
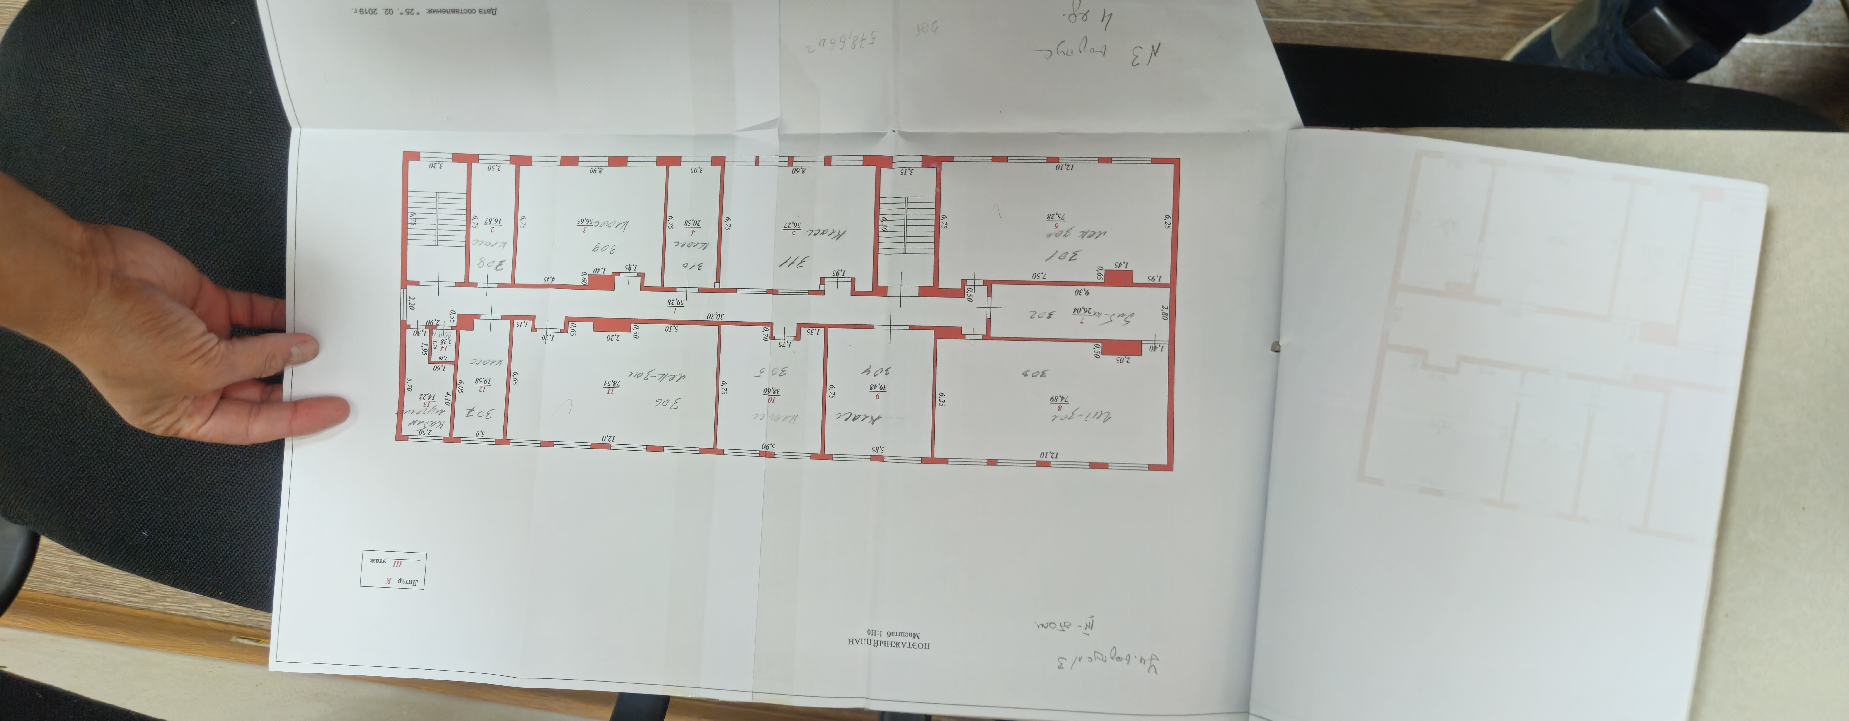
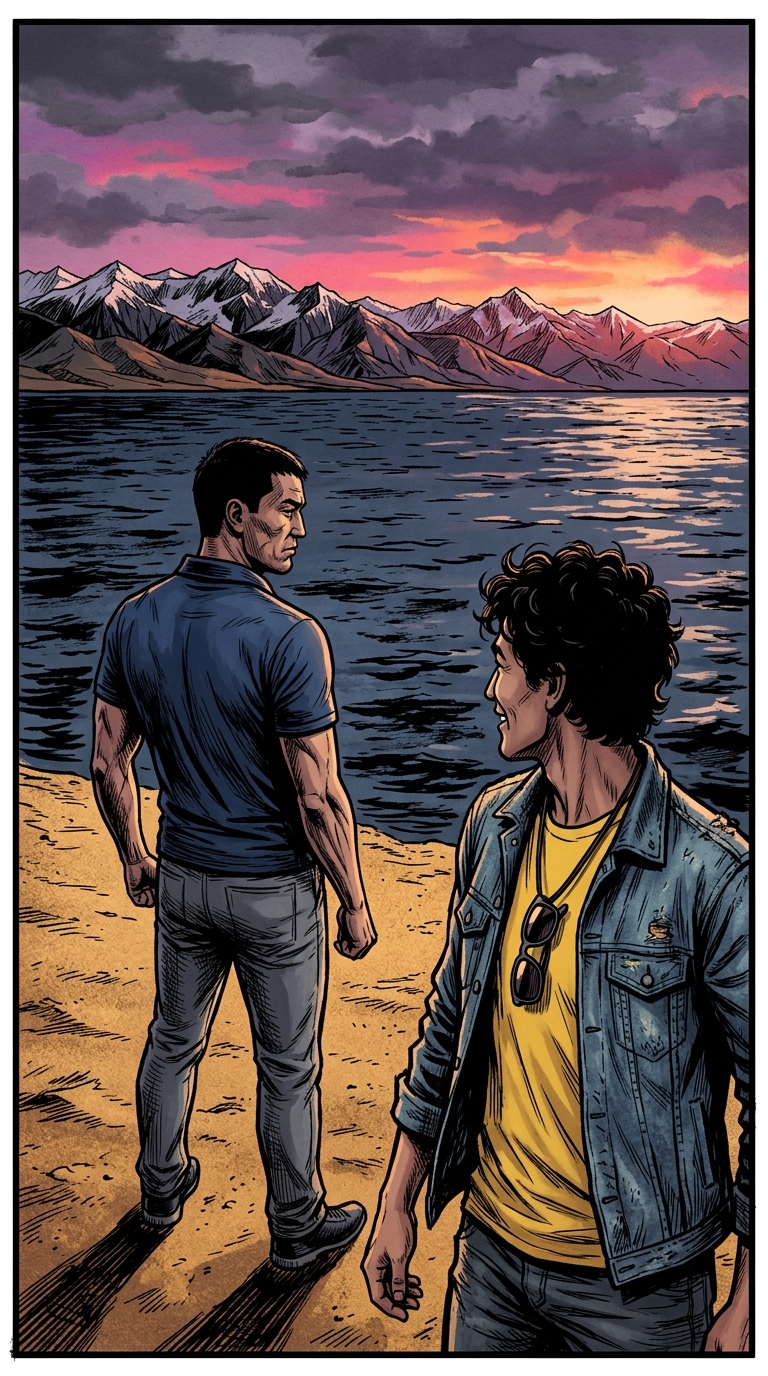
Create a clean, 2D technical emergency evacuation floor plan schematic diagram following the exact floor layout from image 1 (architectural blueprint with long central hallway, rooms 301-311, staircases on left and center). Render in the clean graphic style of image 2: thick solid black walls, crisp white background, clear room doorways and window openings. Add circled sequential room numbers (1, 2, 3, 4, 5, 6, 7, 8, 9, 10, 11, etc.) inside each room/office. Include emergency safety elements: green exit route path lines with directional arrows along corridors and stairs, green illuminated emergency running-man exit signs, red fire extinguisher icons, red alarm call points, and a red star marker for 'YOU ARE HERE'. All text and labels must be in Kyrgyz language (e.g., 'ЭВАКУАЦИЯ ПЛАНЫ', 'ЧЫГУУ', 'НЕГИЗГИ ЧЫГУУ'). High contrast, professional vector safety plan standard.