Image - 2026-09-24 10:04
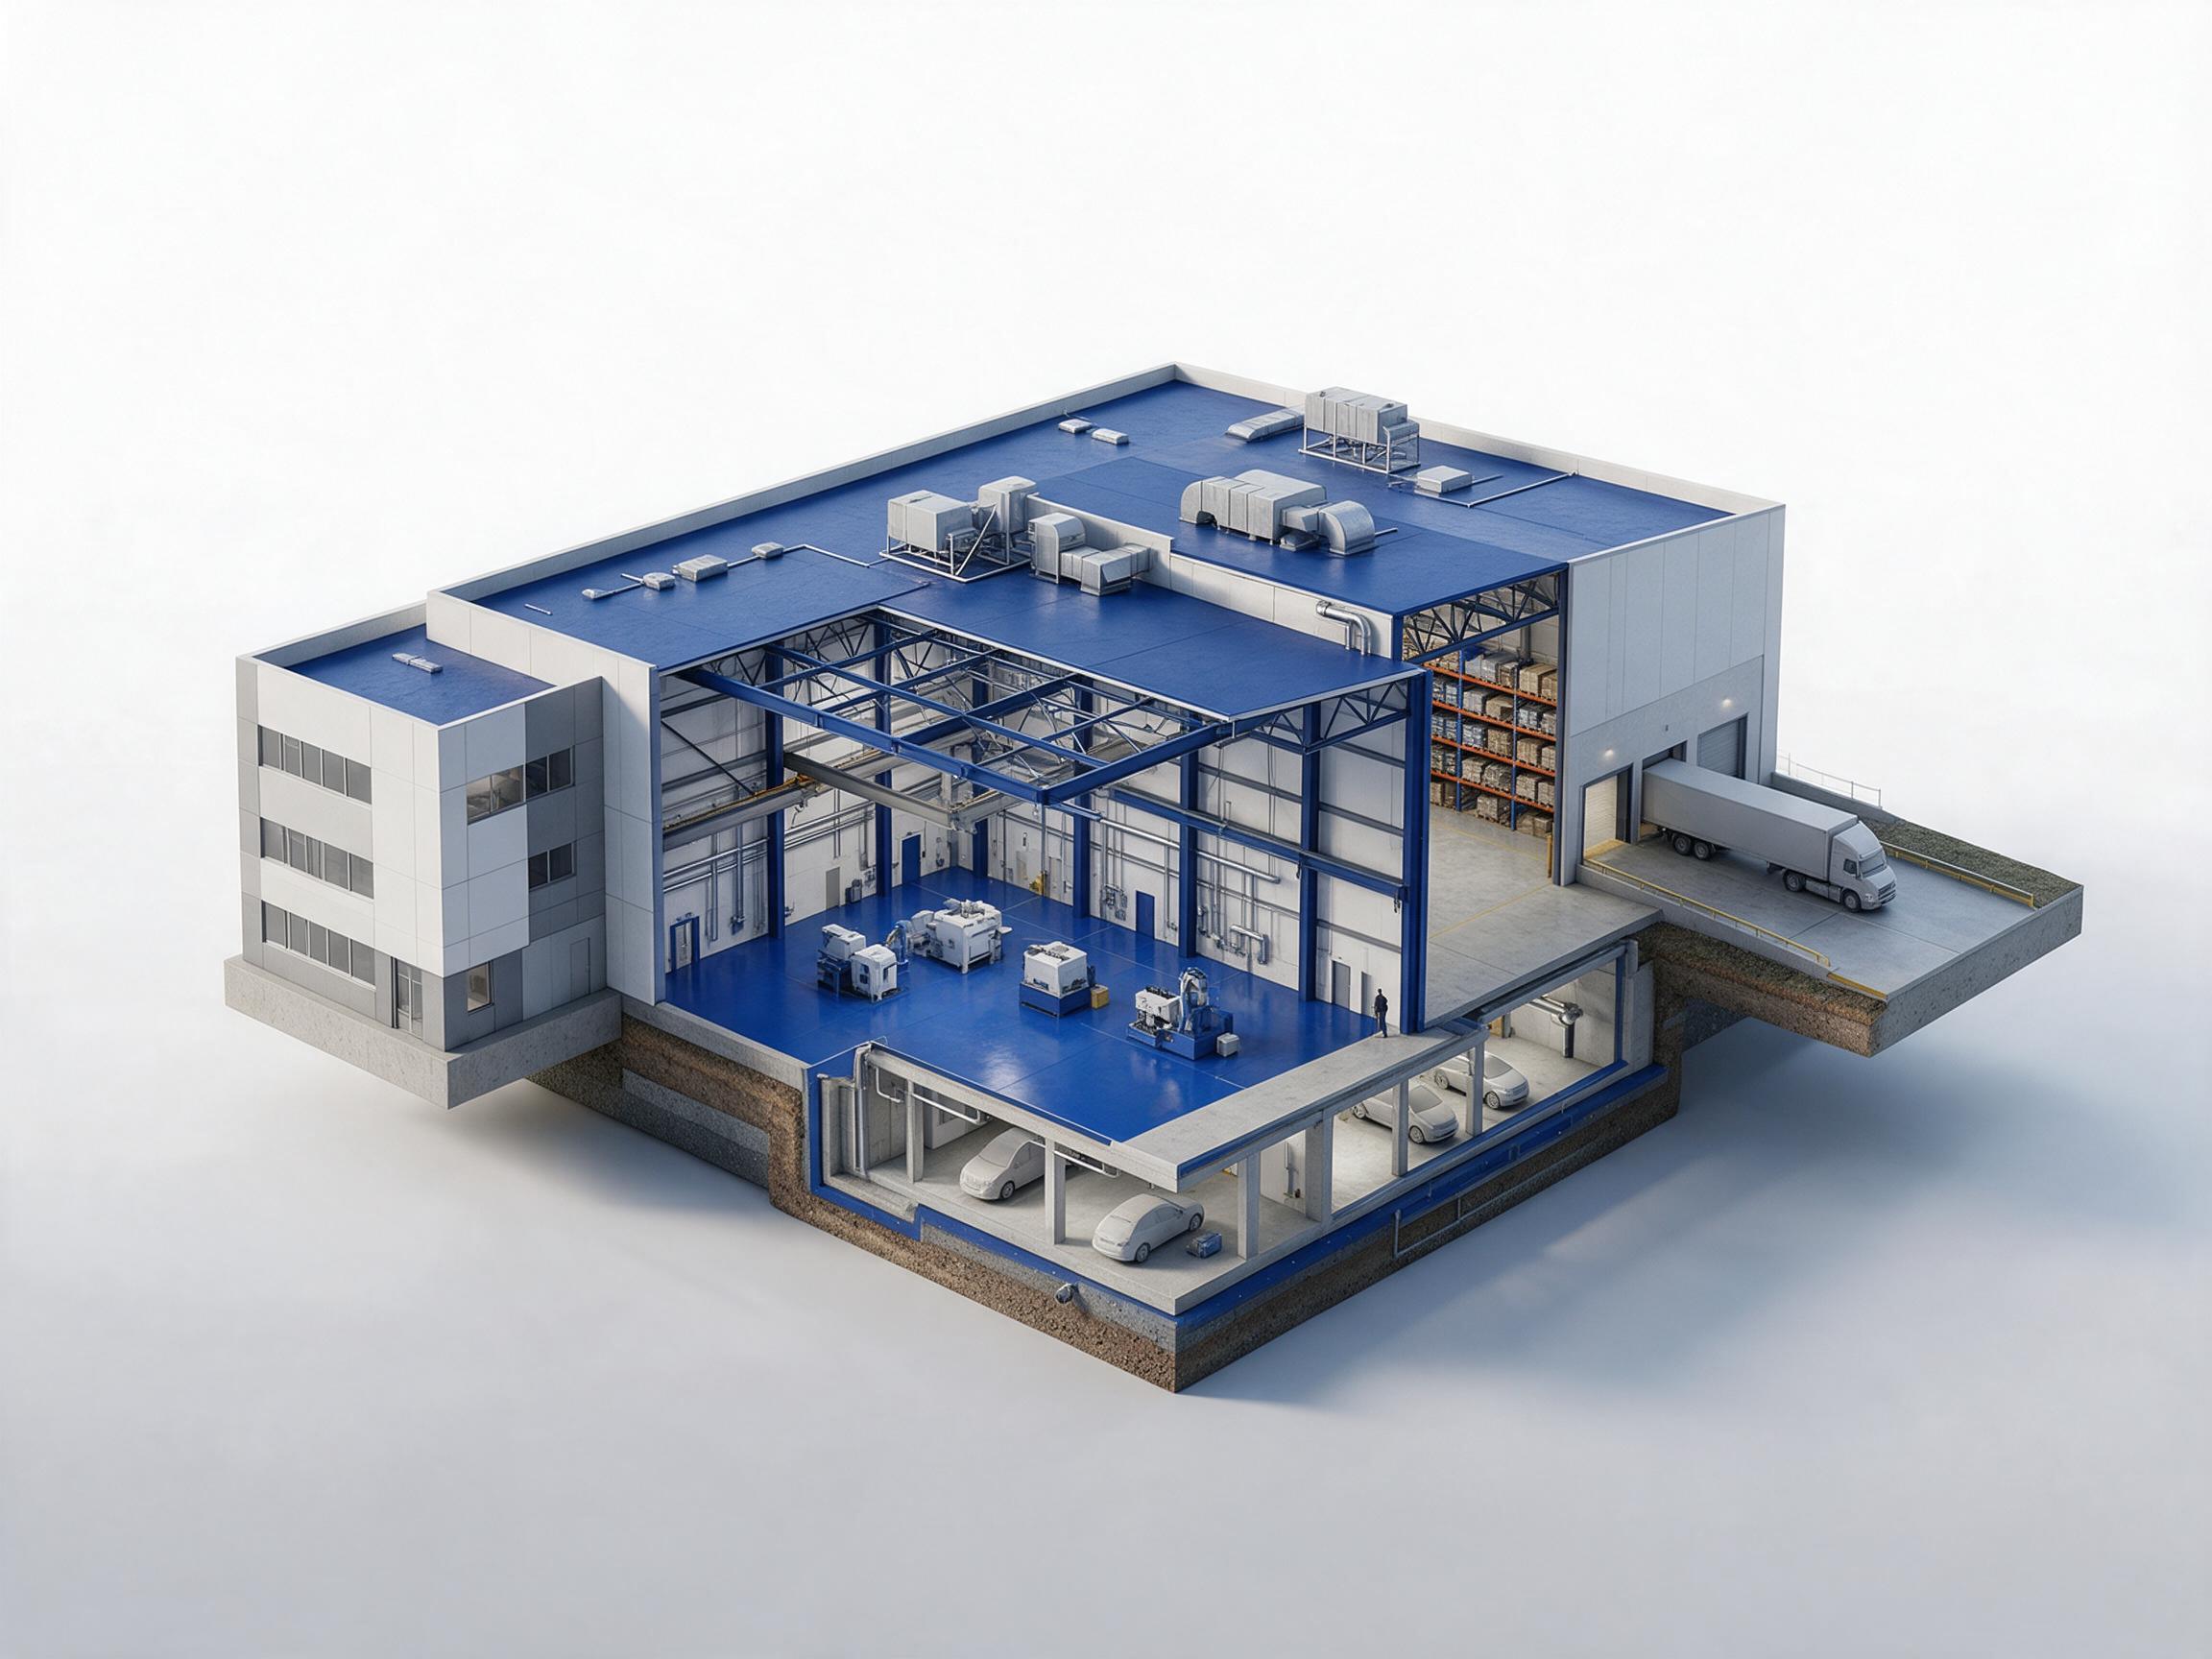
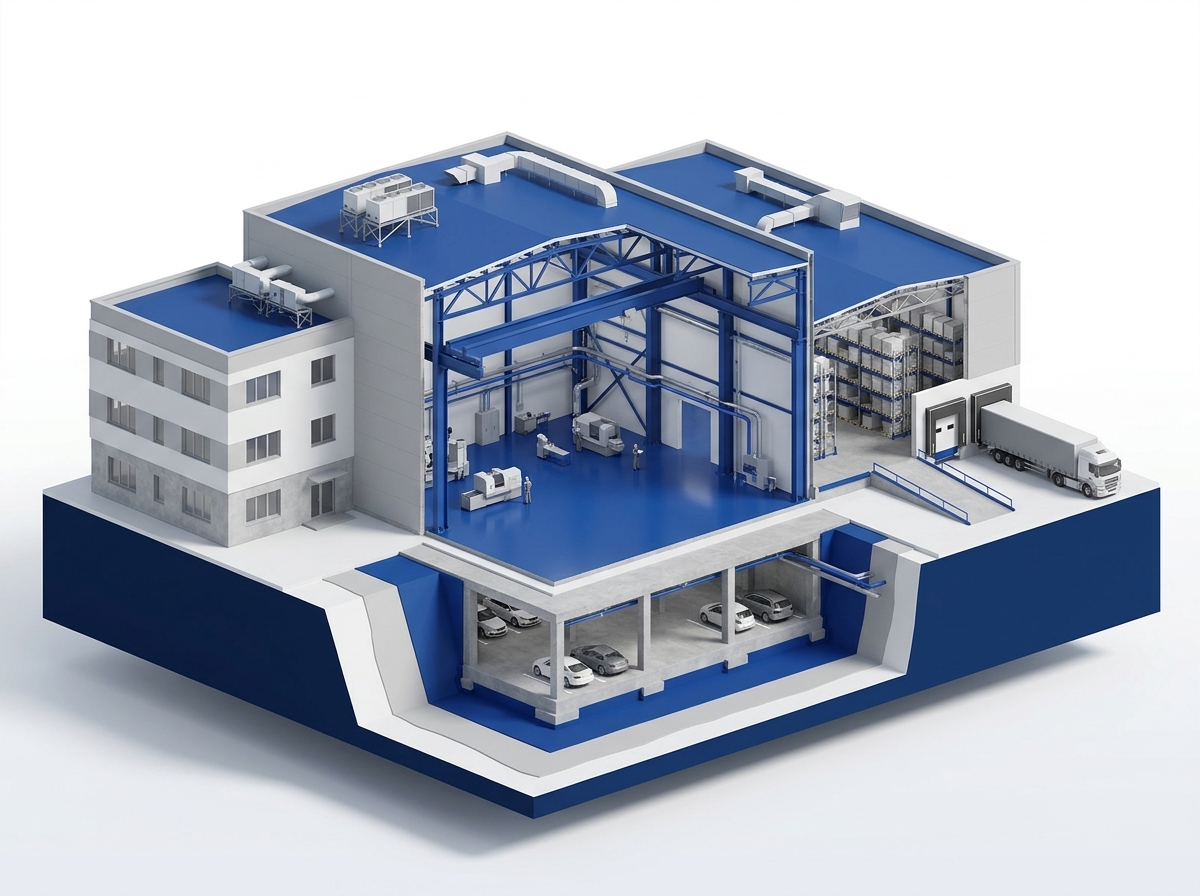
Create a clean, premium 3D isometric cutaway illustration of a modern industrial complex, styled as a high-end architectural presentation model / technical infographic for a construction chemicals manufacturer. COMPOSITION (left to right, all standing on one shared foundation): 1. LEFT – a 3-storey administrative office building with a smooth painted facade (render and concrete panels) and a slightly darker exposed-concrete plinth at ground level. This building is NOT cut – its facade is fully visible. 2. CENTRE (largest volume, main visual focus) – a tall production hall with an exposed structural steel frame: steel columns, roof trusses, an overhead crane runway beam, pipelines and ducts along the walls, and a seamless glossy polymer floor with a few machines. The front wall and front half of the roof are cut away so the interior is fully visible. 3. RIGHT – a warehouse with tall pallet racking and a smooth power-trowelled concrete floor, plus an exterior loading dock: raised concrete ramp with steel edge protection, 2–3 dock doors, one truck backed up to it. Front wall cut away. 4. BELOW the production hall and warehouse – one underground level (parking / technical basement), revealed by a vertical section cut through the ground: foundation slab, basement retaining walls, concrete columns and ceiling slab, a few parked cars, utility pipes passing through the wall. Surrounding soil shown as a clean, simplified layered cross-section. 5. ROOF – flat roofs with a visible waterproofing membrane surface, parapets, and steel rooftop equipment (HVAC units on steel frames, ventilation ducts). CAMERA: isometric / axonometric view from the front-left, elevated about 30°, whole complex fully in frame and centred, generous empty margins on all sides, no perspective distortion. COLOUR SCHEME (strict – match the attached palette image): - Building shell, concrete, walls, structure: light neutral grey #D6D6D6 and white #FFFFFF, matte, clean. - All section cut faces (where walls, slabs and ground are sliced): solid flat deep navy blue #06255C with crisp edges, like an architectural section drawing. - Protected / coated surfaces – polymer floors, painted steel columns and trusses, basement waterproofing layer on the outside of the walls, roof membrane – in royal blue #274896 (soft, elegant tints, not neon), so they stand out against the neutral building. - Background: pure white fading to very light grey at the bottom, soft contact shadow under the complex. - No other saturated colours: cars, truck, machines and equipment in whites and greys. RENDERING: soft diffused studio lighting, gentle ambient occlusion, subtle shadows, crisp clean edges, high detail but uncluttered, readable even at small size. The five zones (office building, production hall, warehouse with dock, underground level, roof) must be clearly separated and instantly distinguishable. STRICTLY: no text, no labels, no letters, no numbers, no logos, no signage, no arrows, no callouts, no icons, no watermark. At most 2–3 tiny workers for scale. Aspect ratio 16:9, high resolution.
Free to start · Generate videos and images with AI in seconds
More from this creator


More Seedream 5.0 images
См. все →