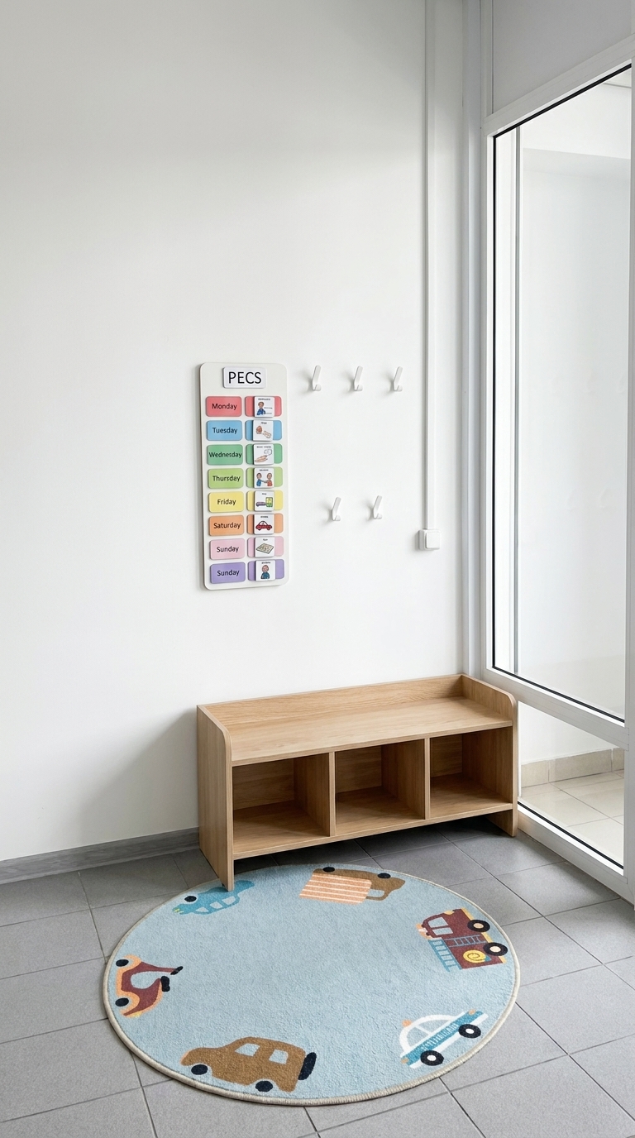
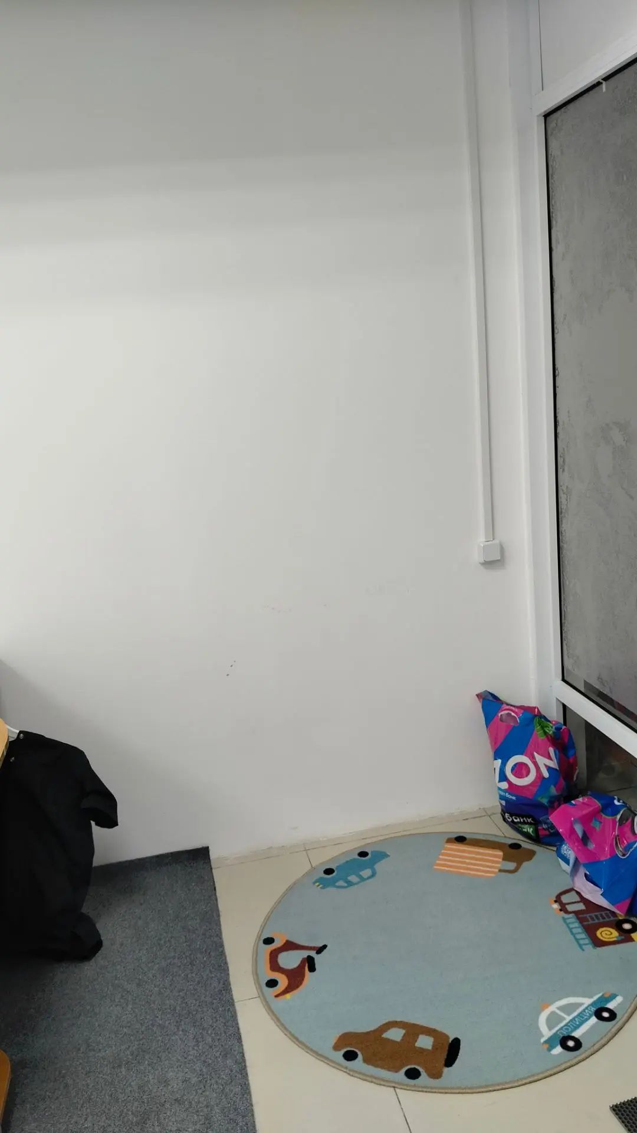
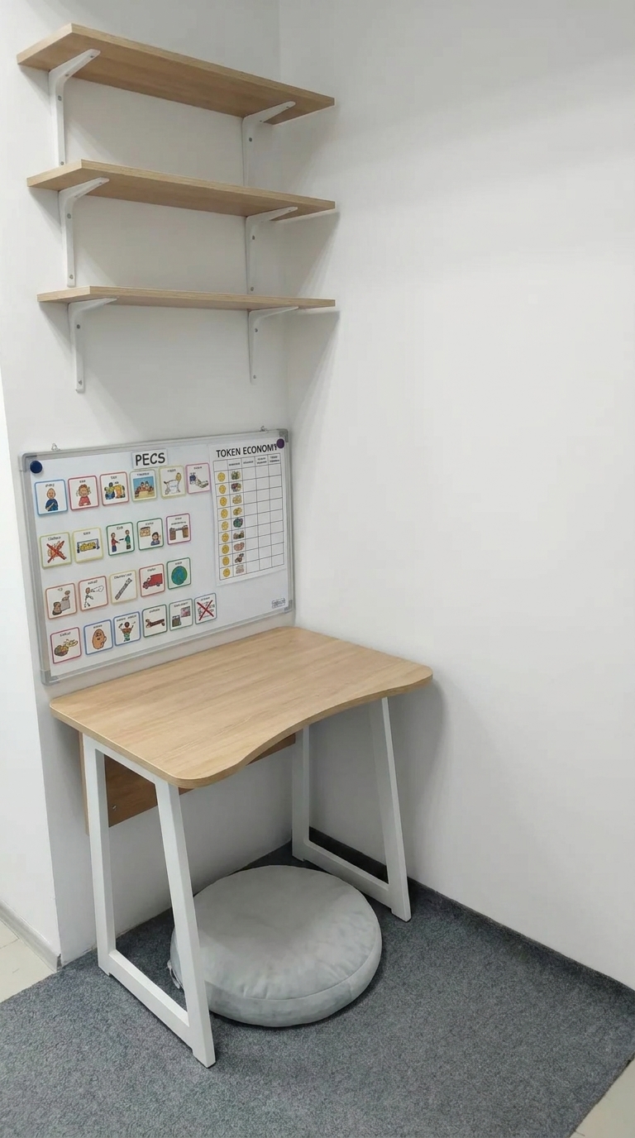
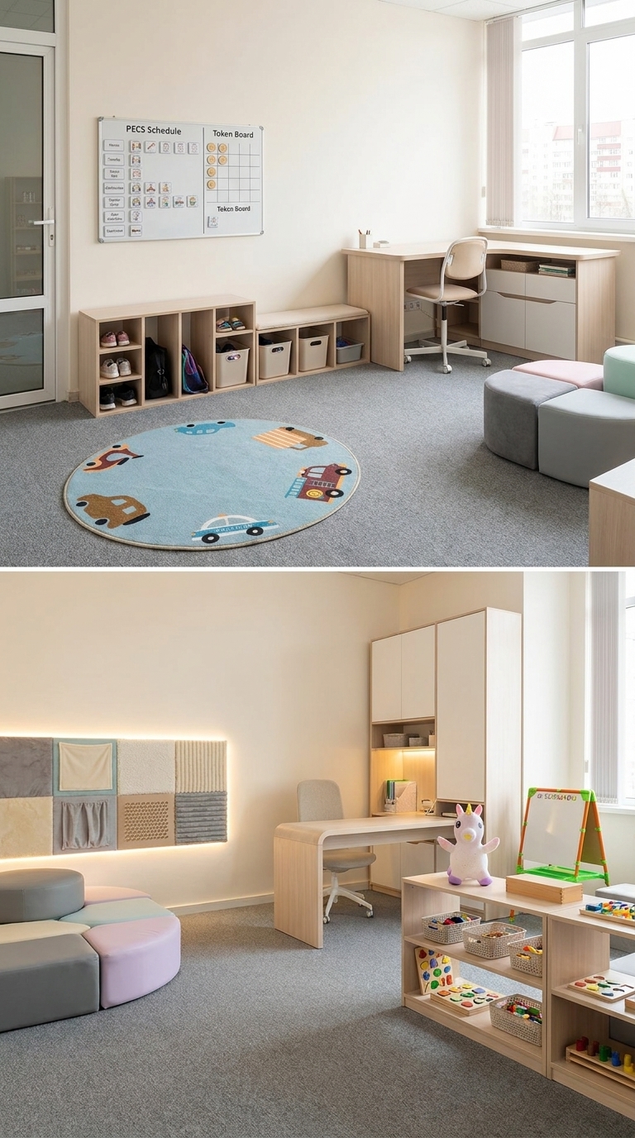
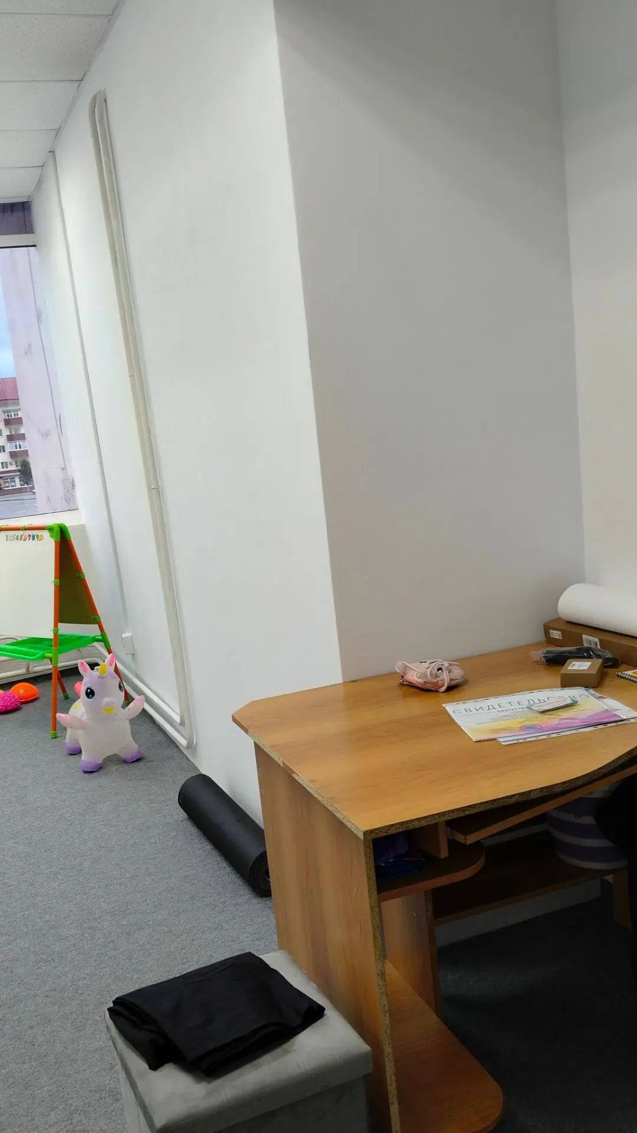
Compact, space-saving interior redesign strictly tailored for this exact small entrance/corner nook from the photo. Keep the existing wall, floor, and glass partition geometry intact. Replace the bags in the corner with a narrow, slim-profile shoe bench/cubby with integrated closed storage. On the white wall, install a neat, compact vertical visual schedule (PECS board / daily routine cards) and subtle coat hooks. Keep the cozy round sensory play rug on the floor. Minimalist Scandinavian pediatric clinic style, clean lines, light oak wood and matte white surfaces, bright natural lighting, completely uncluttered and practical for a small space. Photorealistic architectural photo.