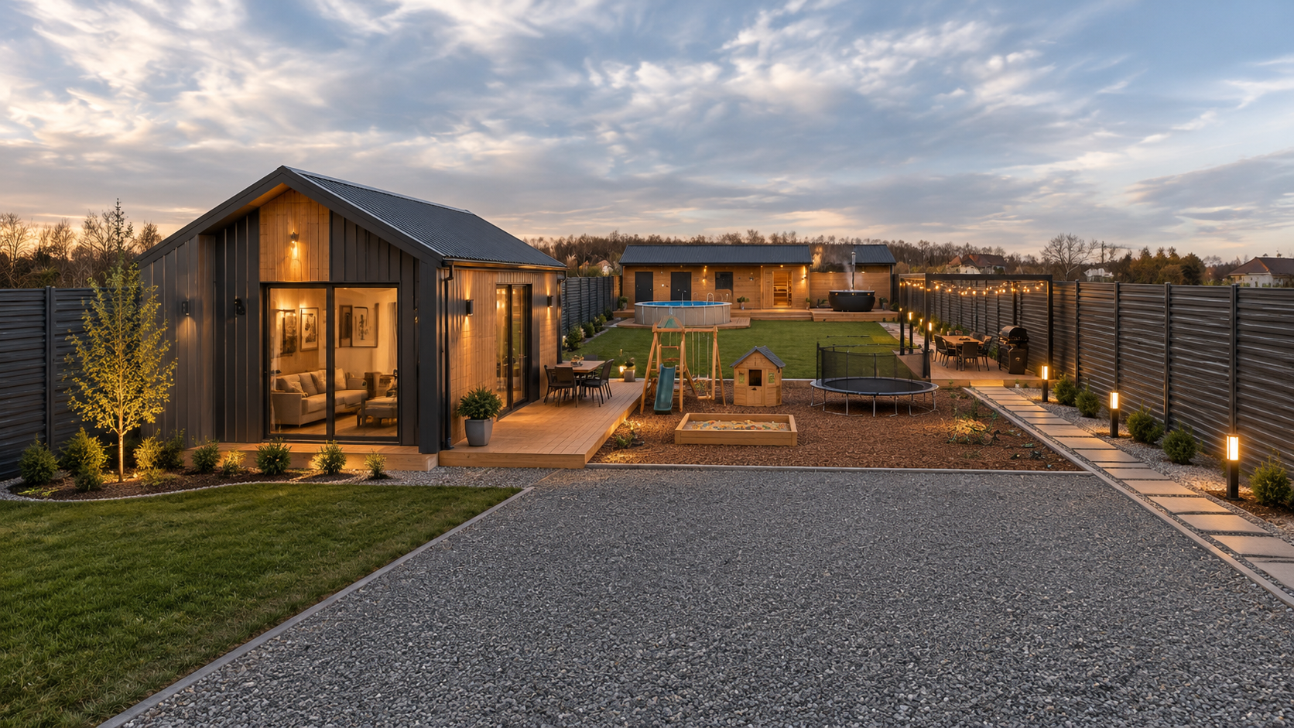

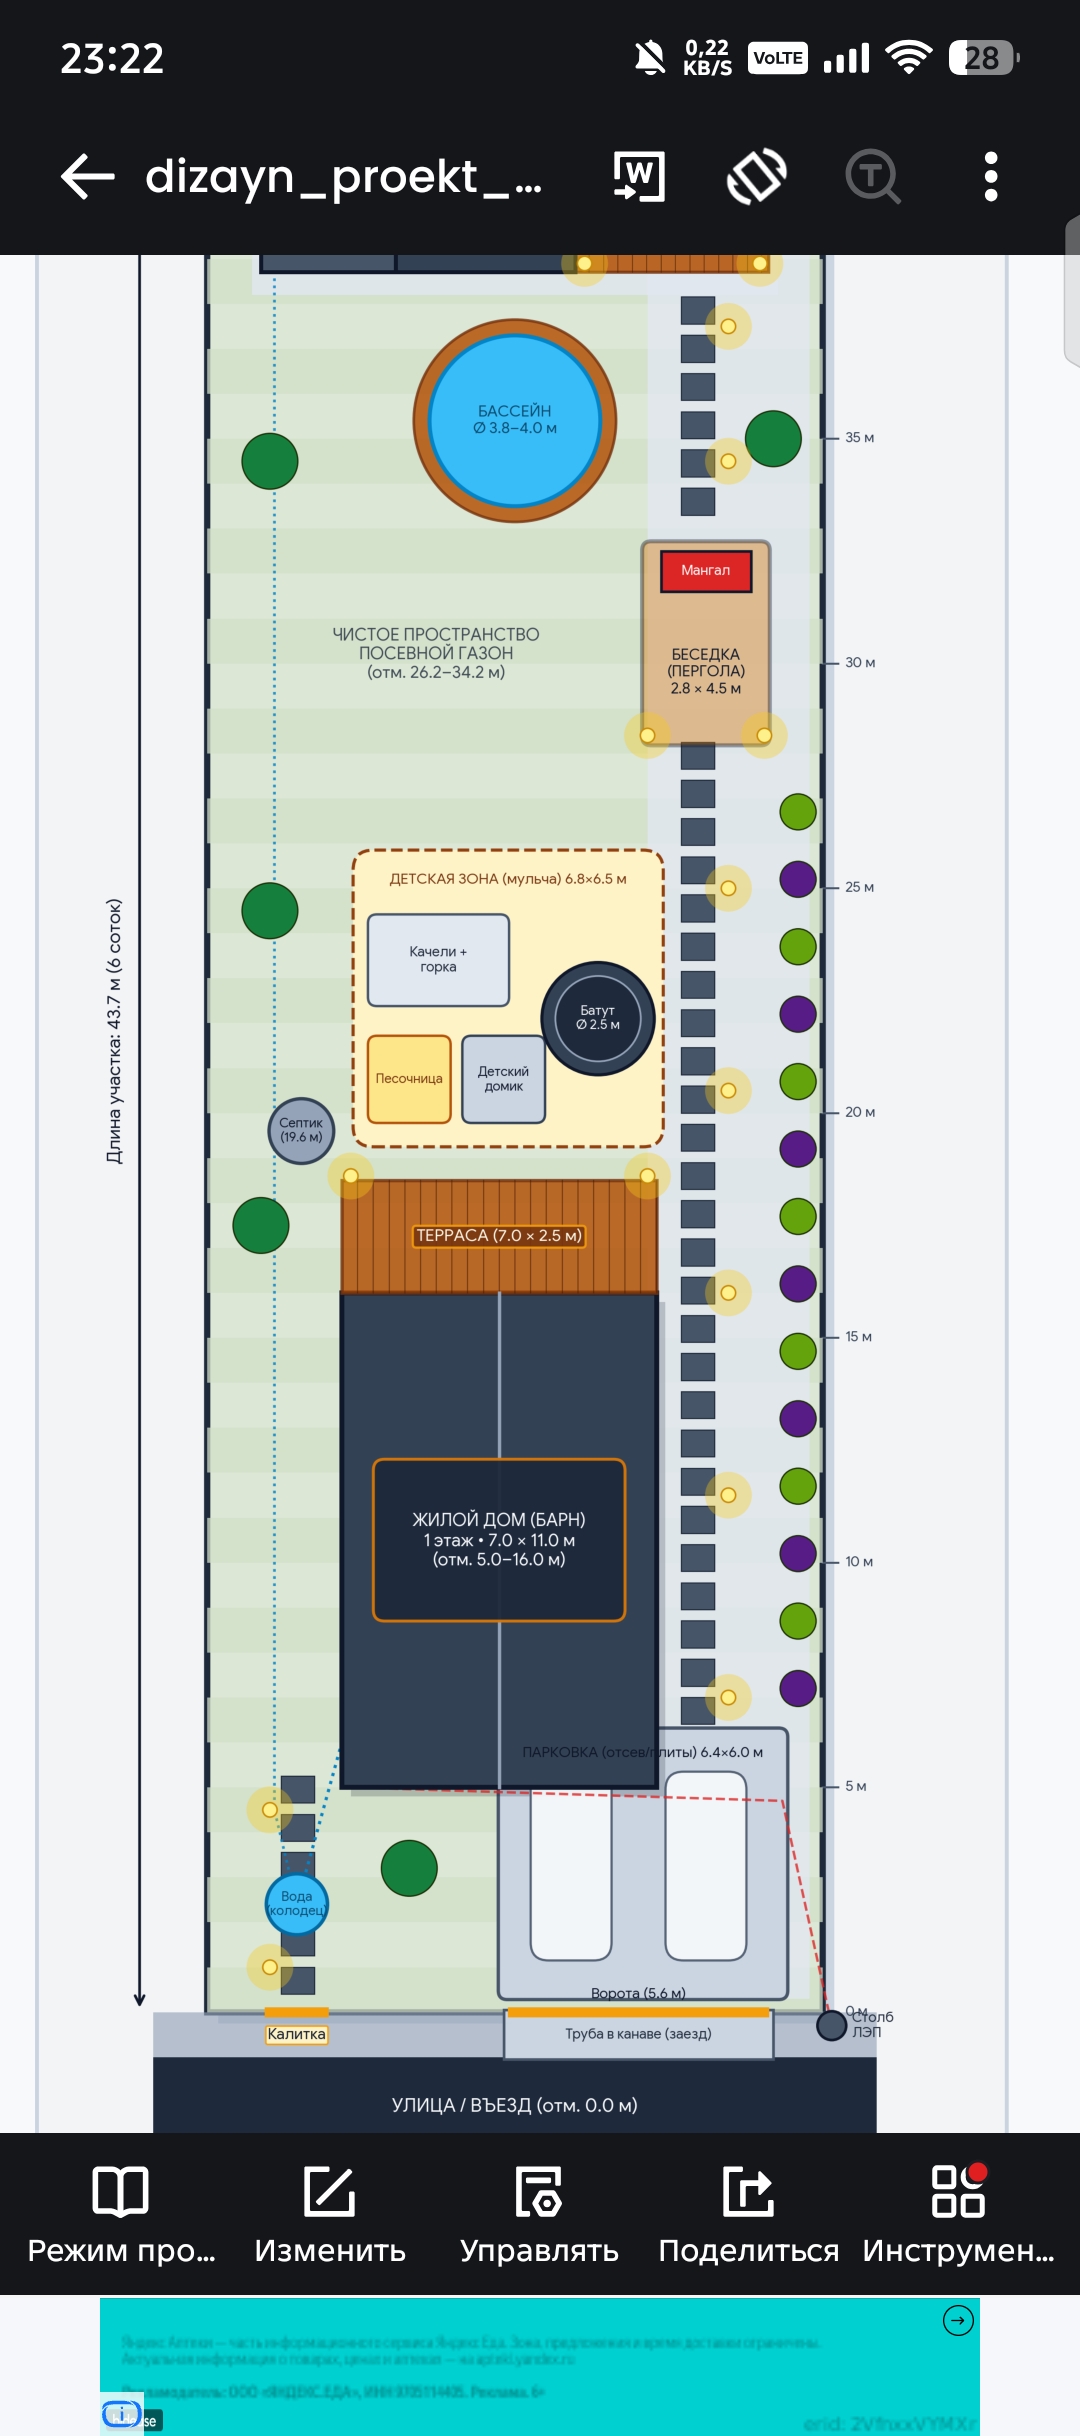
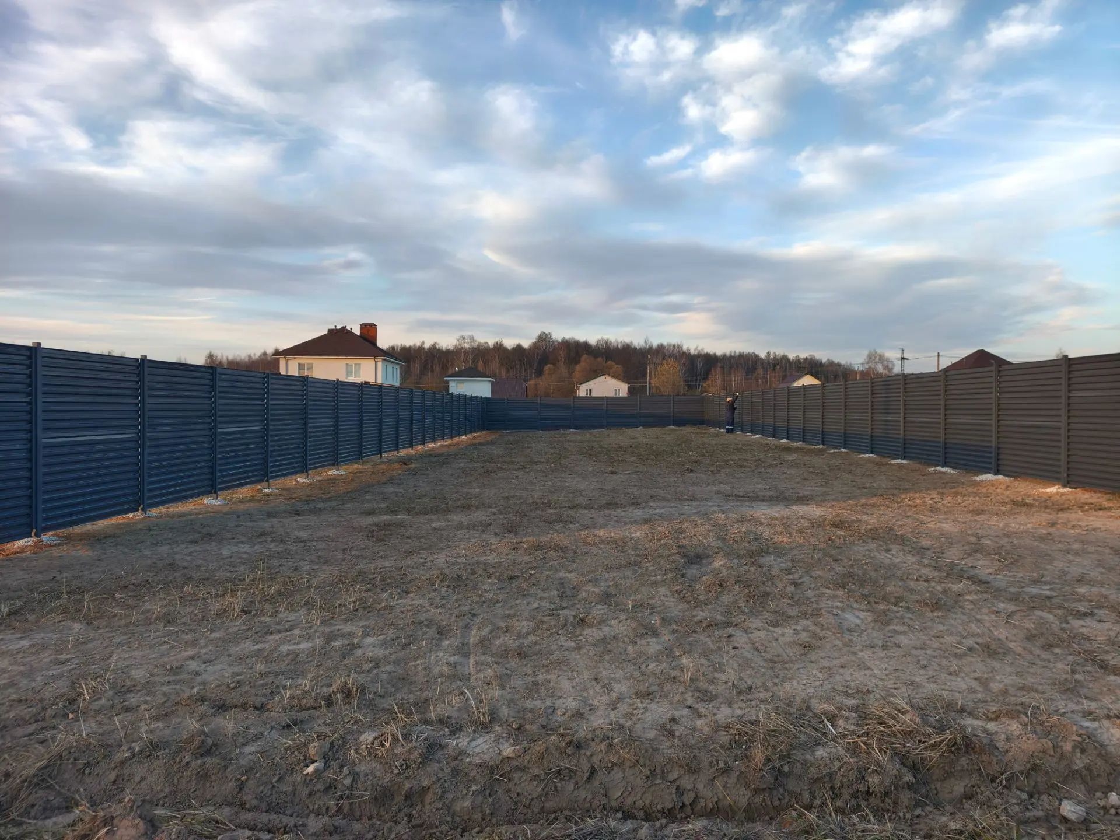
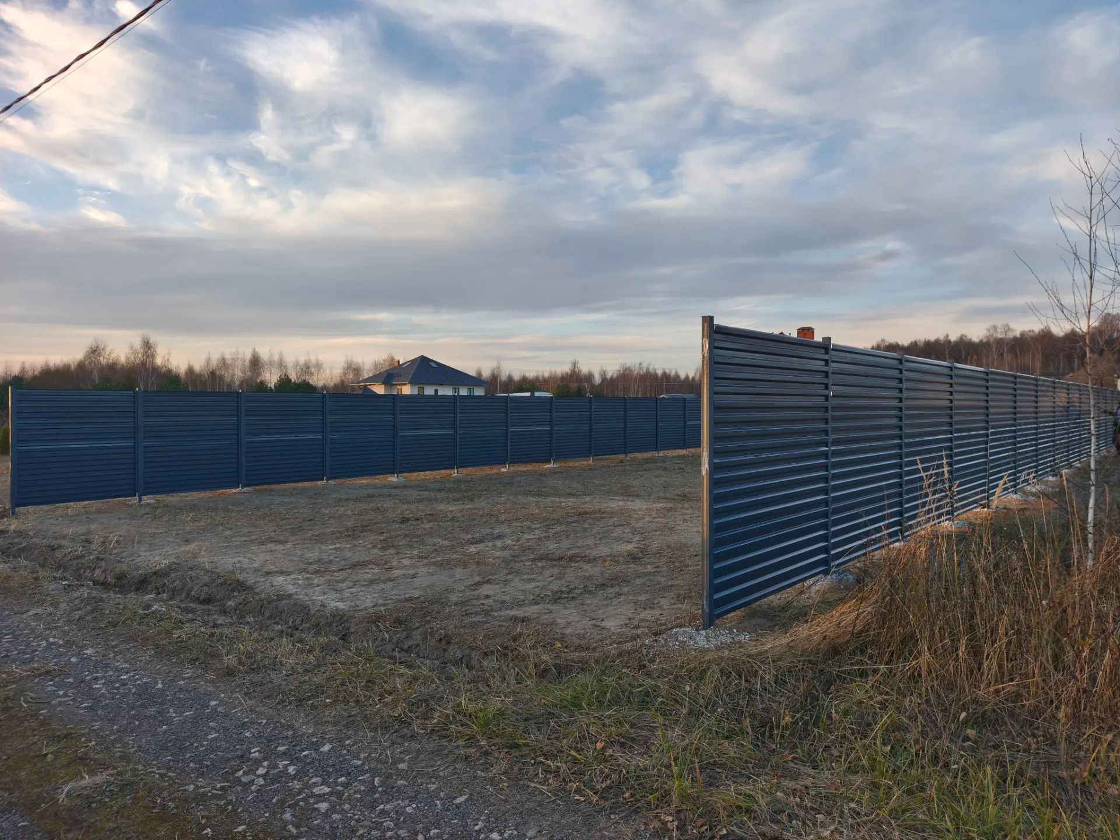
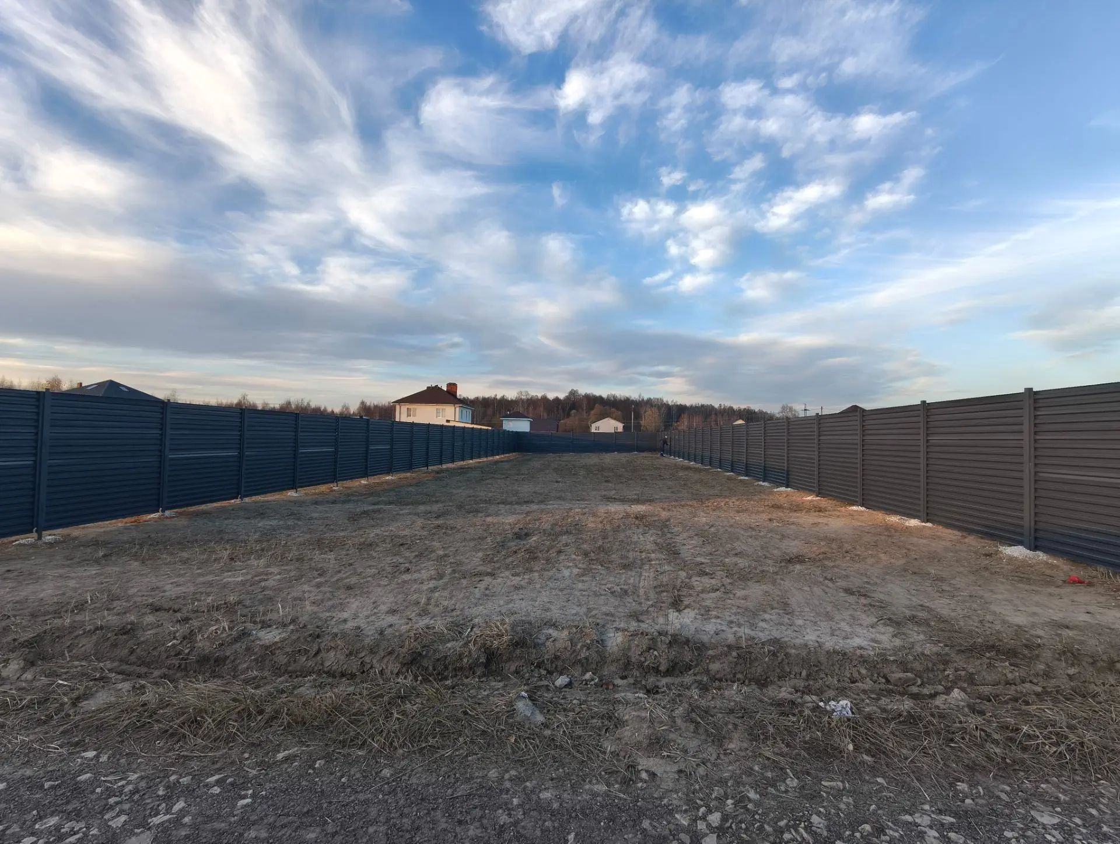






Photorealistic architectural exterior and landscape design visualization on this exact narrow plot (13.7m x 43.7m), keeping the existing dark gray horizontal slat metal fence (RAL 7024) on all three sides and the sky completely unchanged. Front zone: on the right side, a neat light gray crushed granite gravel parking area for two cars; on the left side, a stylish budget-friendly single-story modern barnhouse (7m x 11m) positioned 3 meters from the left fence, clad in matte dark gray corrugated metal matching the fence and warm stained pine wood planks. Middle zone behind the house: a low warm pine wood terrace leading to a spacious children's play area covered with larch bark mulch, featuring a natural wooden swing set with slide, wooden sandbox, small playhouse, and a round trampoline. Further back in the center: an open green lawn, with a minimalist black steel pergola BBQ gazebo with string lights along the right fence. Right pathway: along the entire right dark gray slat fence, a modern stepping stone walkway made of large square gray concrete pavers set in crushed gravel, bordered by low green shrubs and warm 3000K landscape bollard lights. Back SPA zone: in front of the rear buildings, a round above-ground swimming pool encased in a warm pine wood deck. At the very back against the rear gray fence in one clean straight line from left to right: a compact workshop and a modern sauna cabin under one roof in dark gray metal and wood, seamlessly connected to a raised pine wood deck with a round black stainless steel wood-fired hot tub (bath vat) with gentle steam rising. Natural golden hour sunset lighting, realistic shadows, clean modern Scandinavian budget architecture, 8k resolution architectural photography.
Free to start · Generate videos and images with AI in seconds