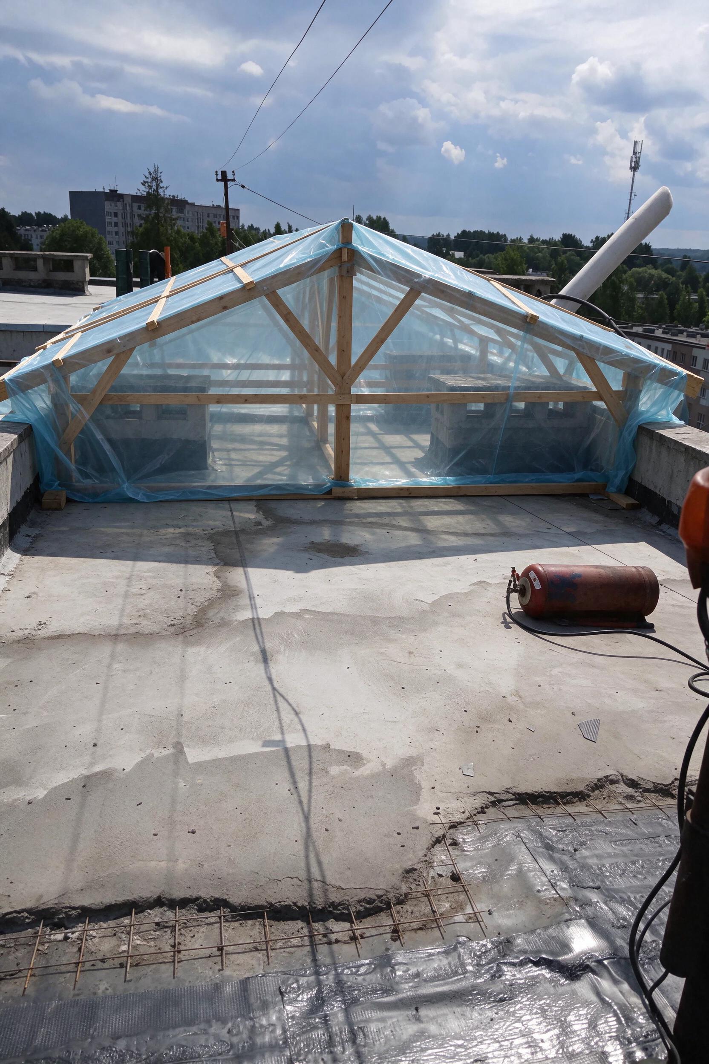
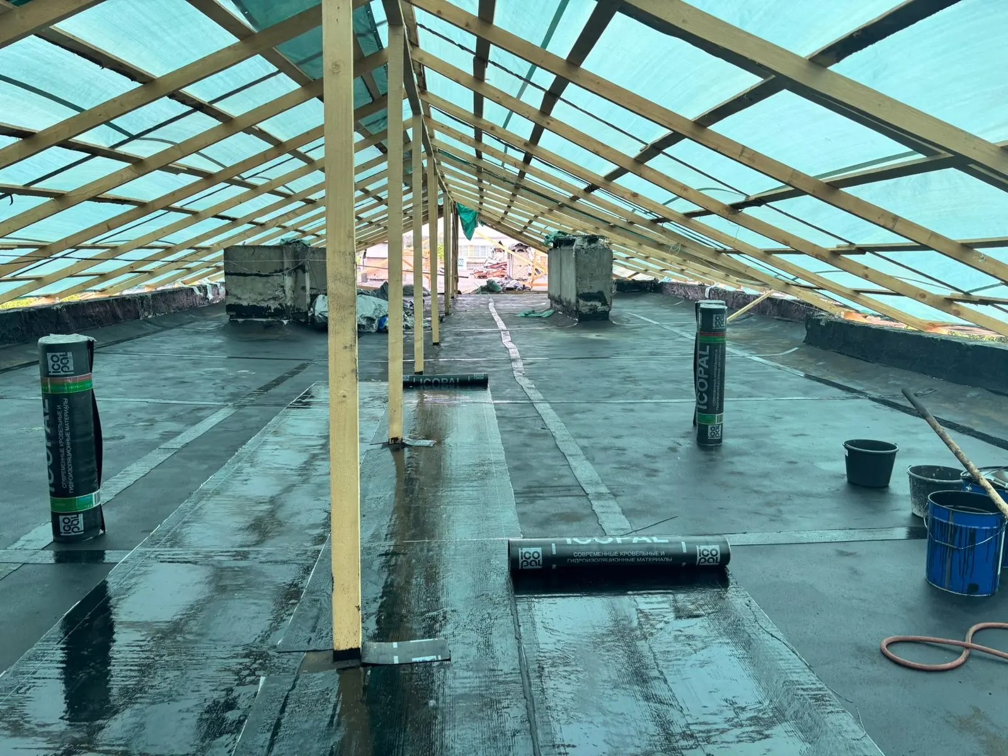
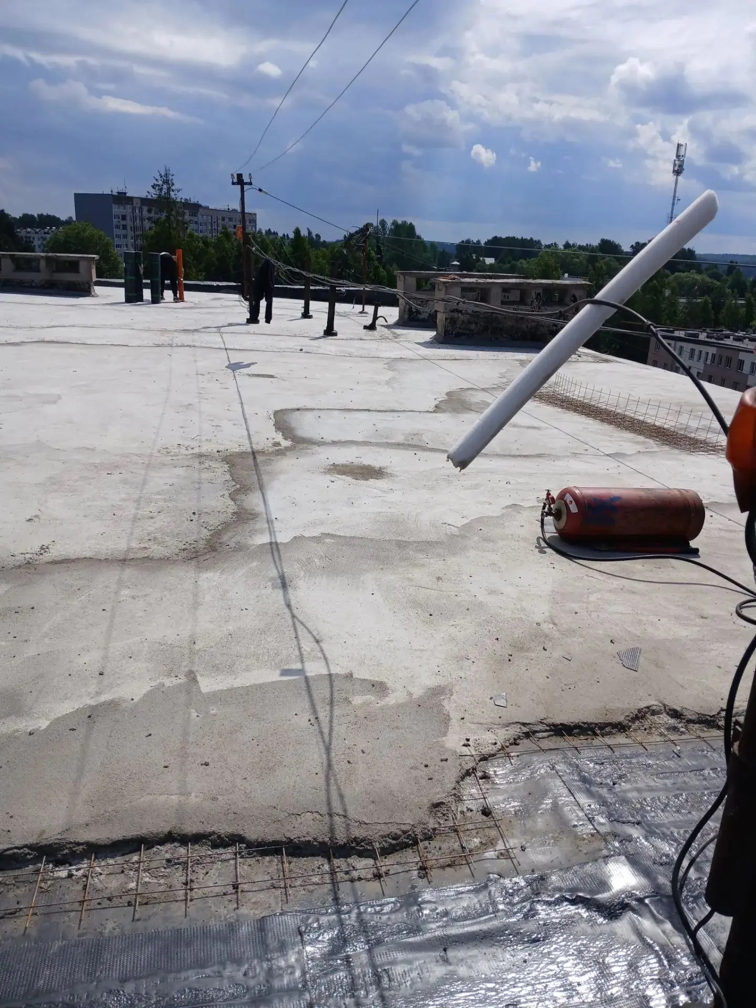
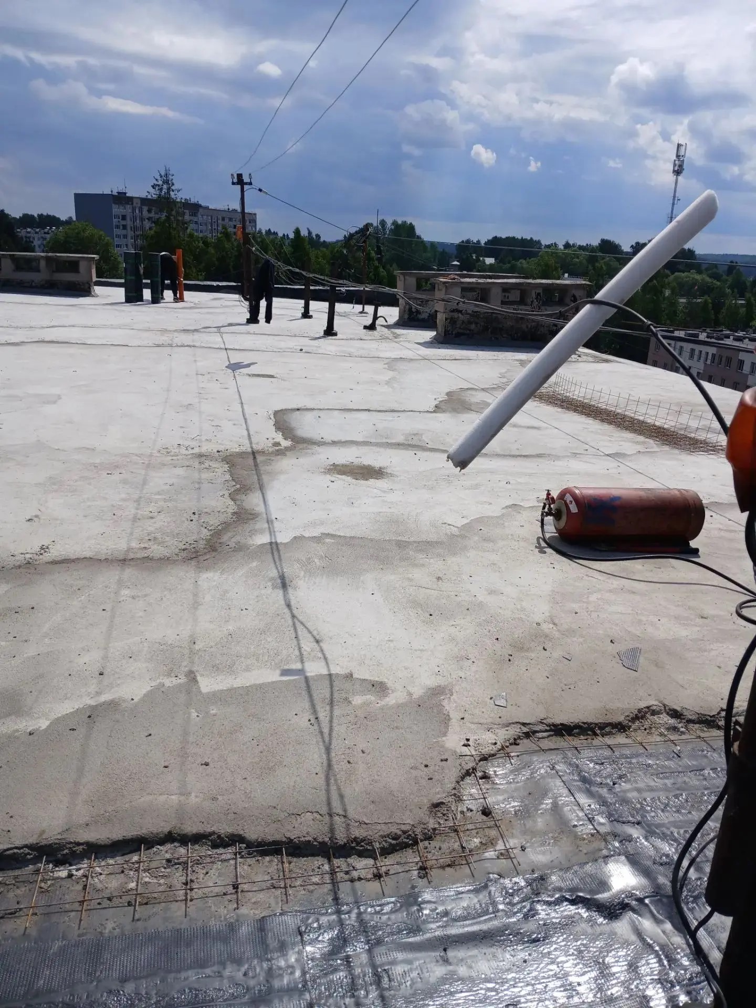
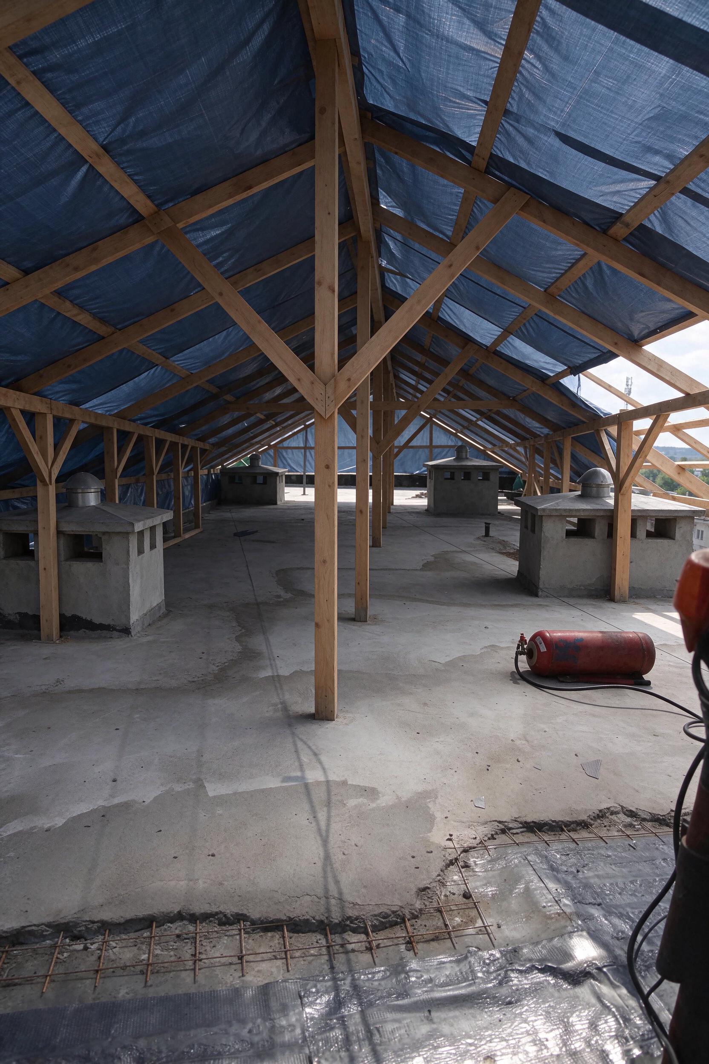
Convert this flat concrete roof into a full-width temporary pitched roof enclosure (teplyak) spanning all the way from the left parapet wall to the right parapet wall. Show a massive wooden timber frame structure with central vertical wooden posts (50x200mm) supporting a central ridge beam, and long wooden rafters (50x150mm) with horizontal battens sloping down to rest directly on the side parapet walls. Cover the entire wooden roof frame with translucent light-blue reinforced polyethylene tarpaulin film, letting soft daylight shine through onto the concrete slab below. Realistic construction site photo, natural lighting.