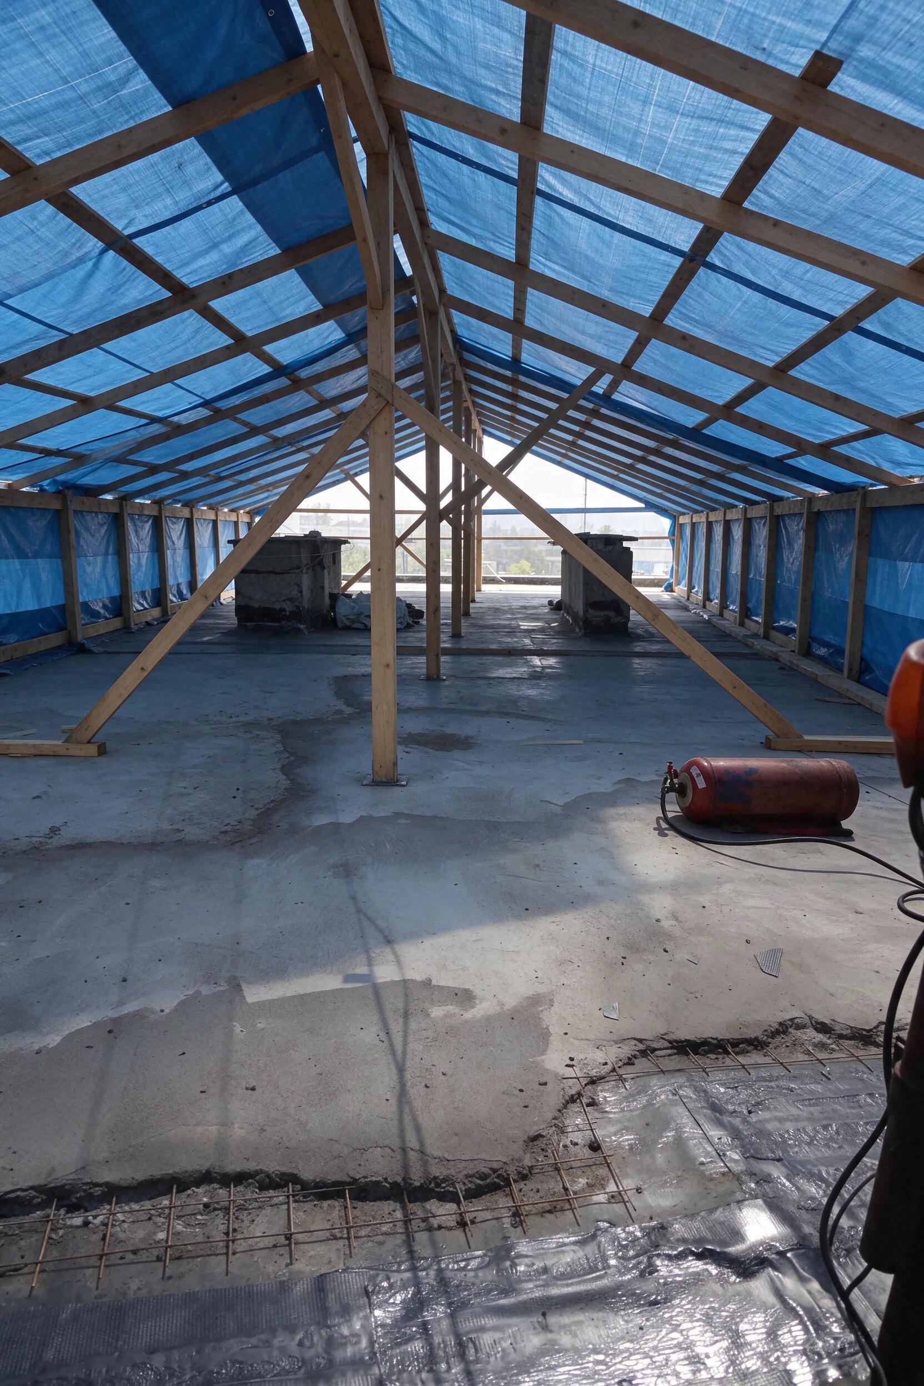
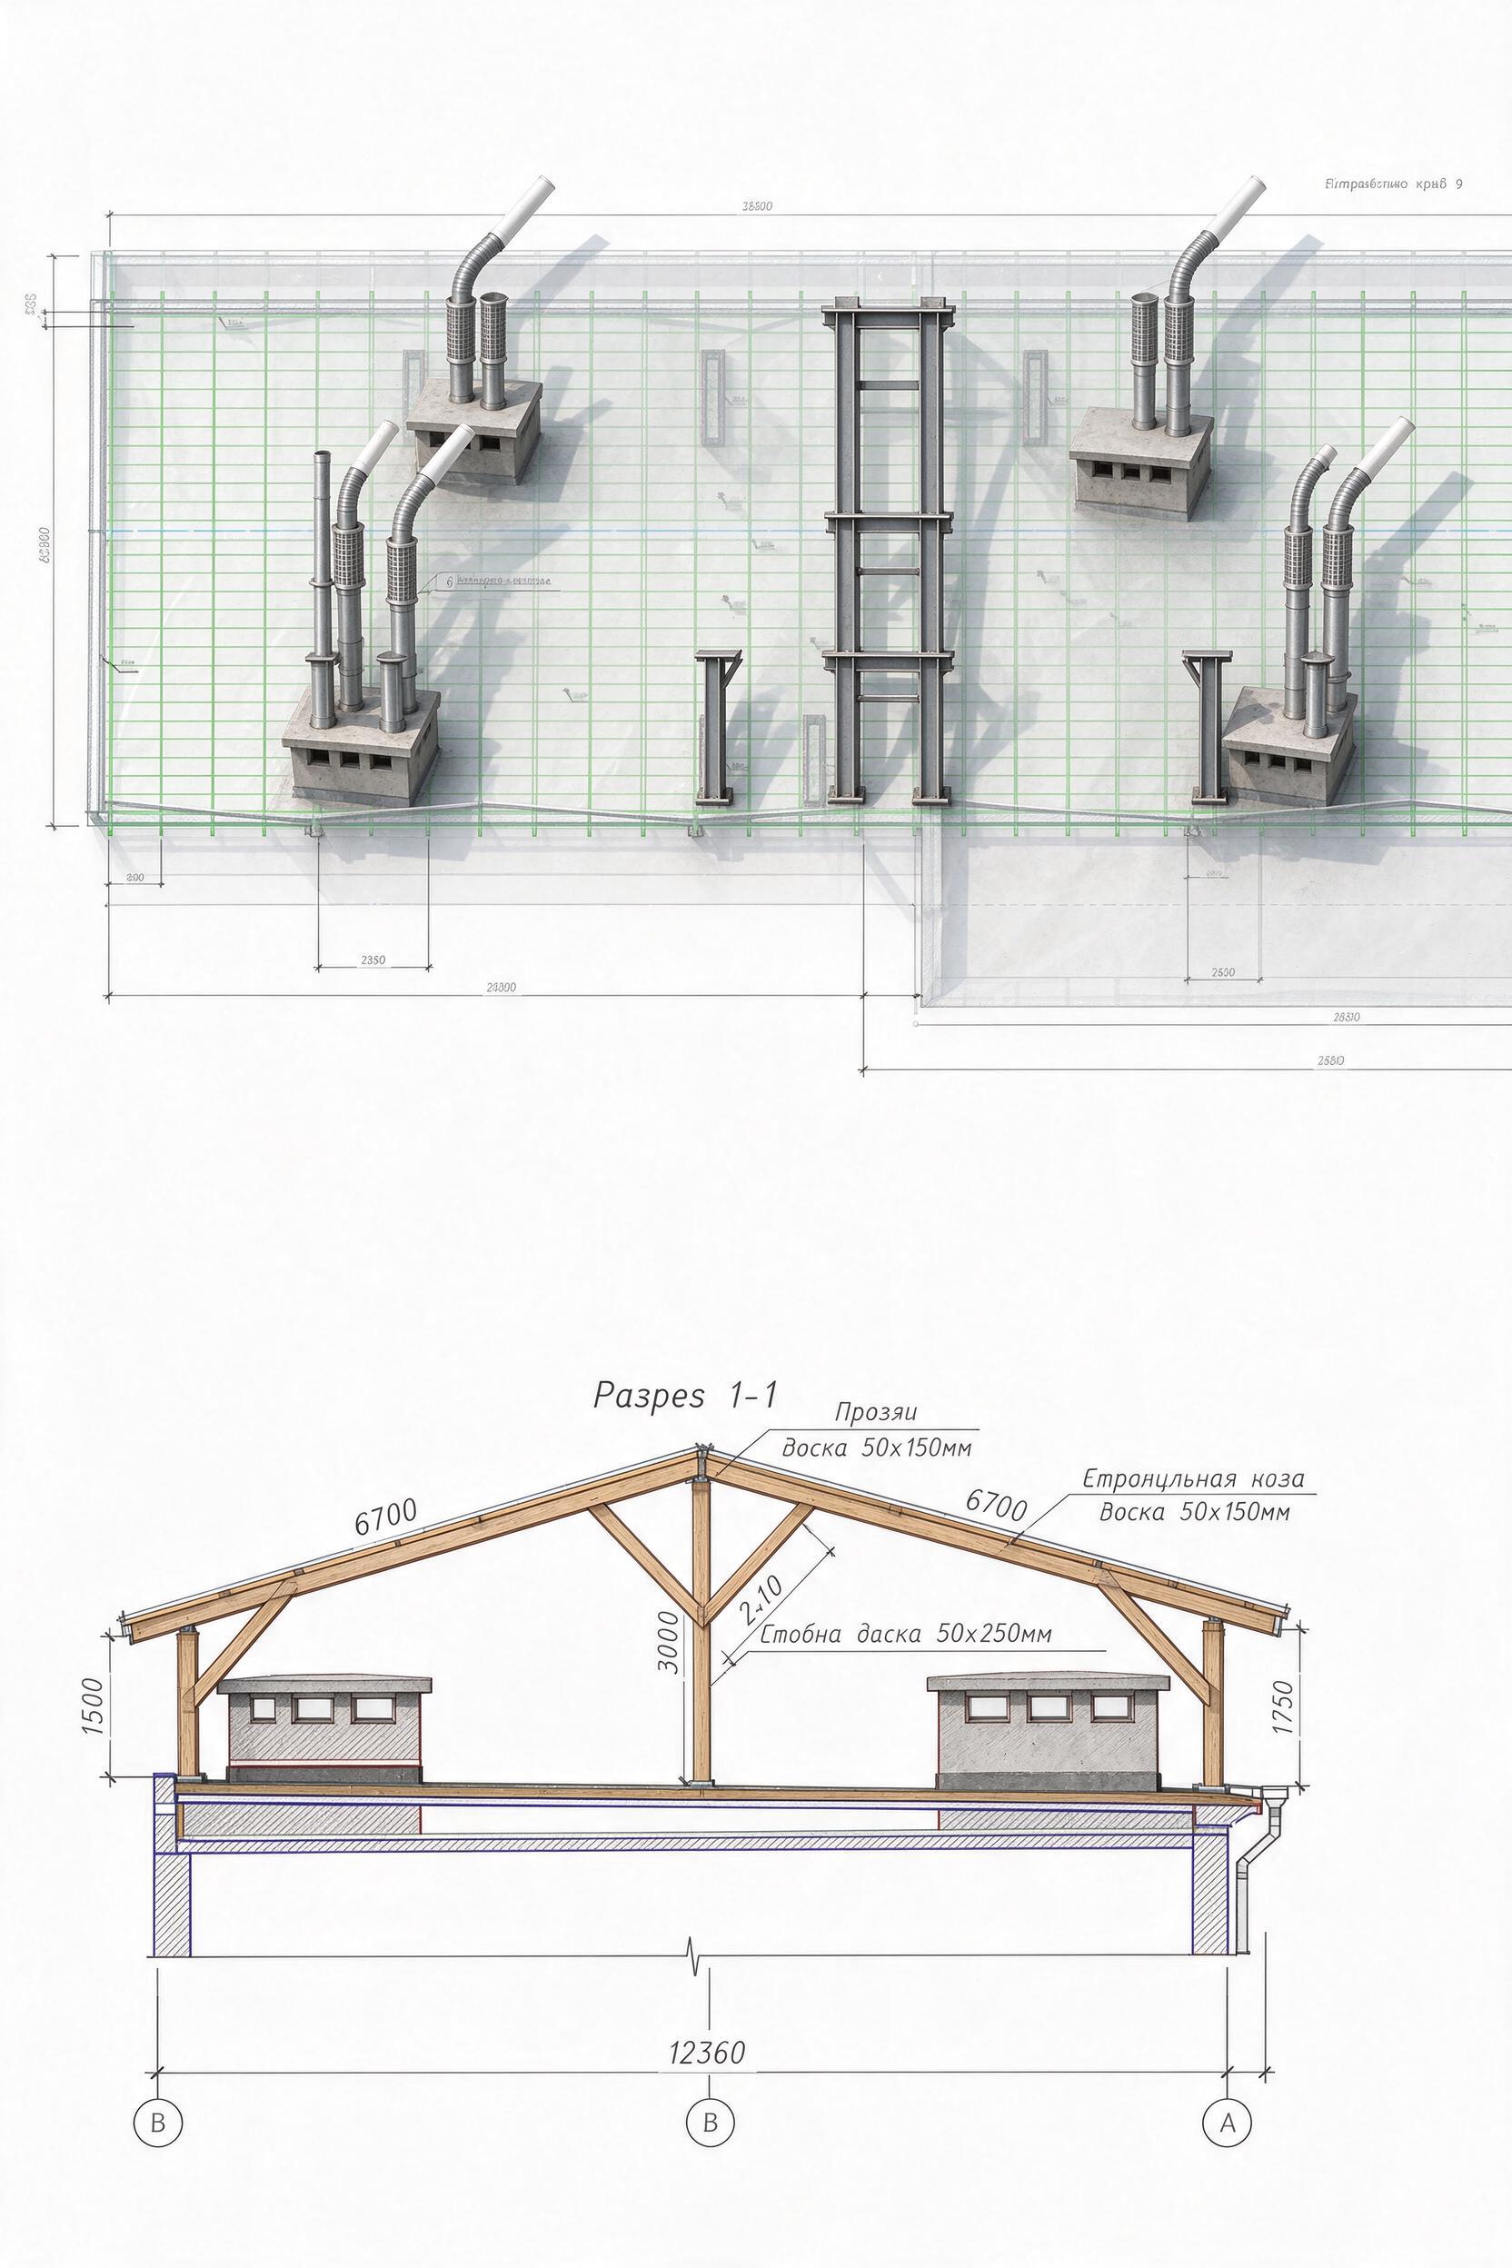
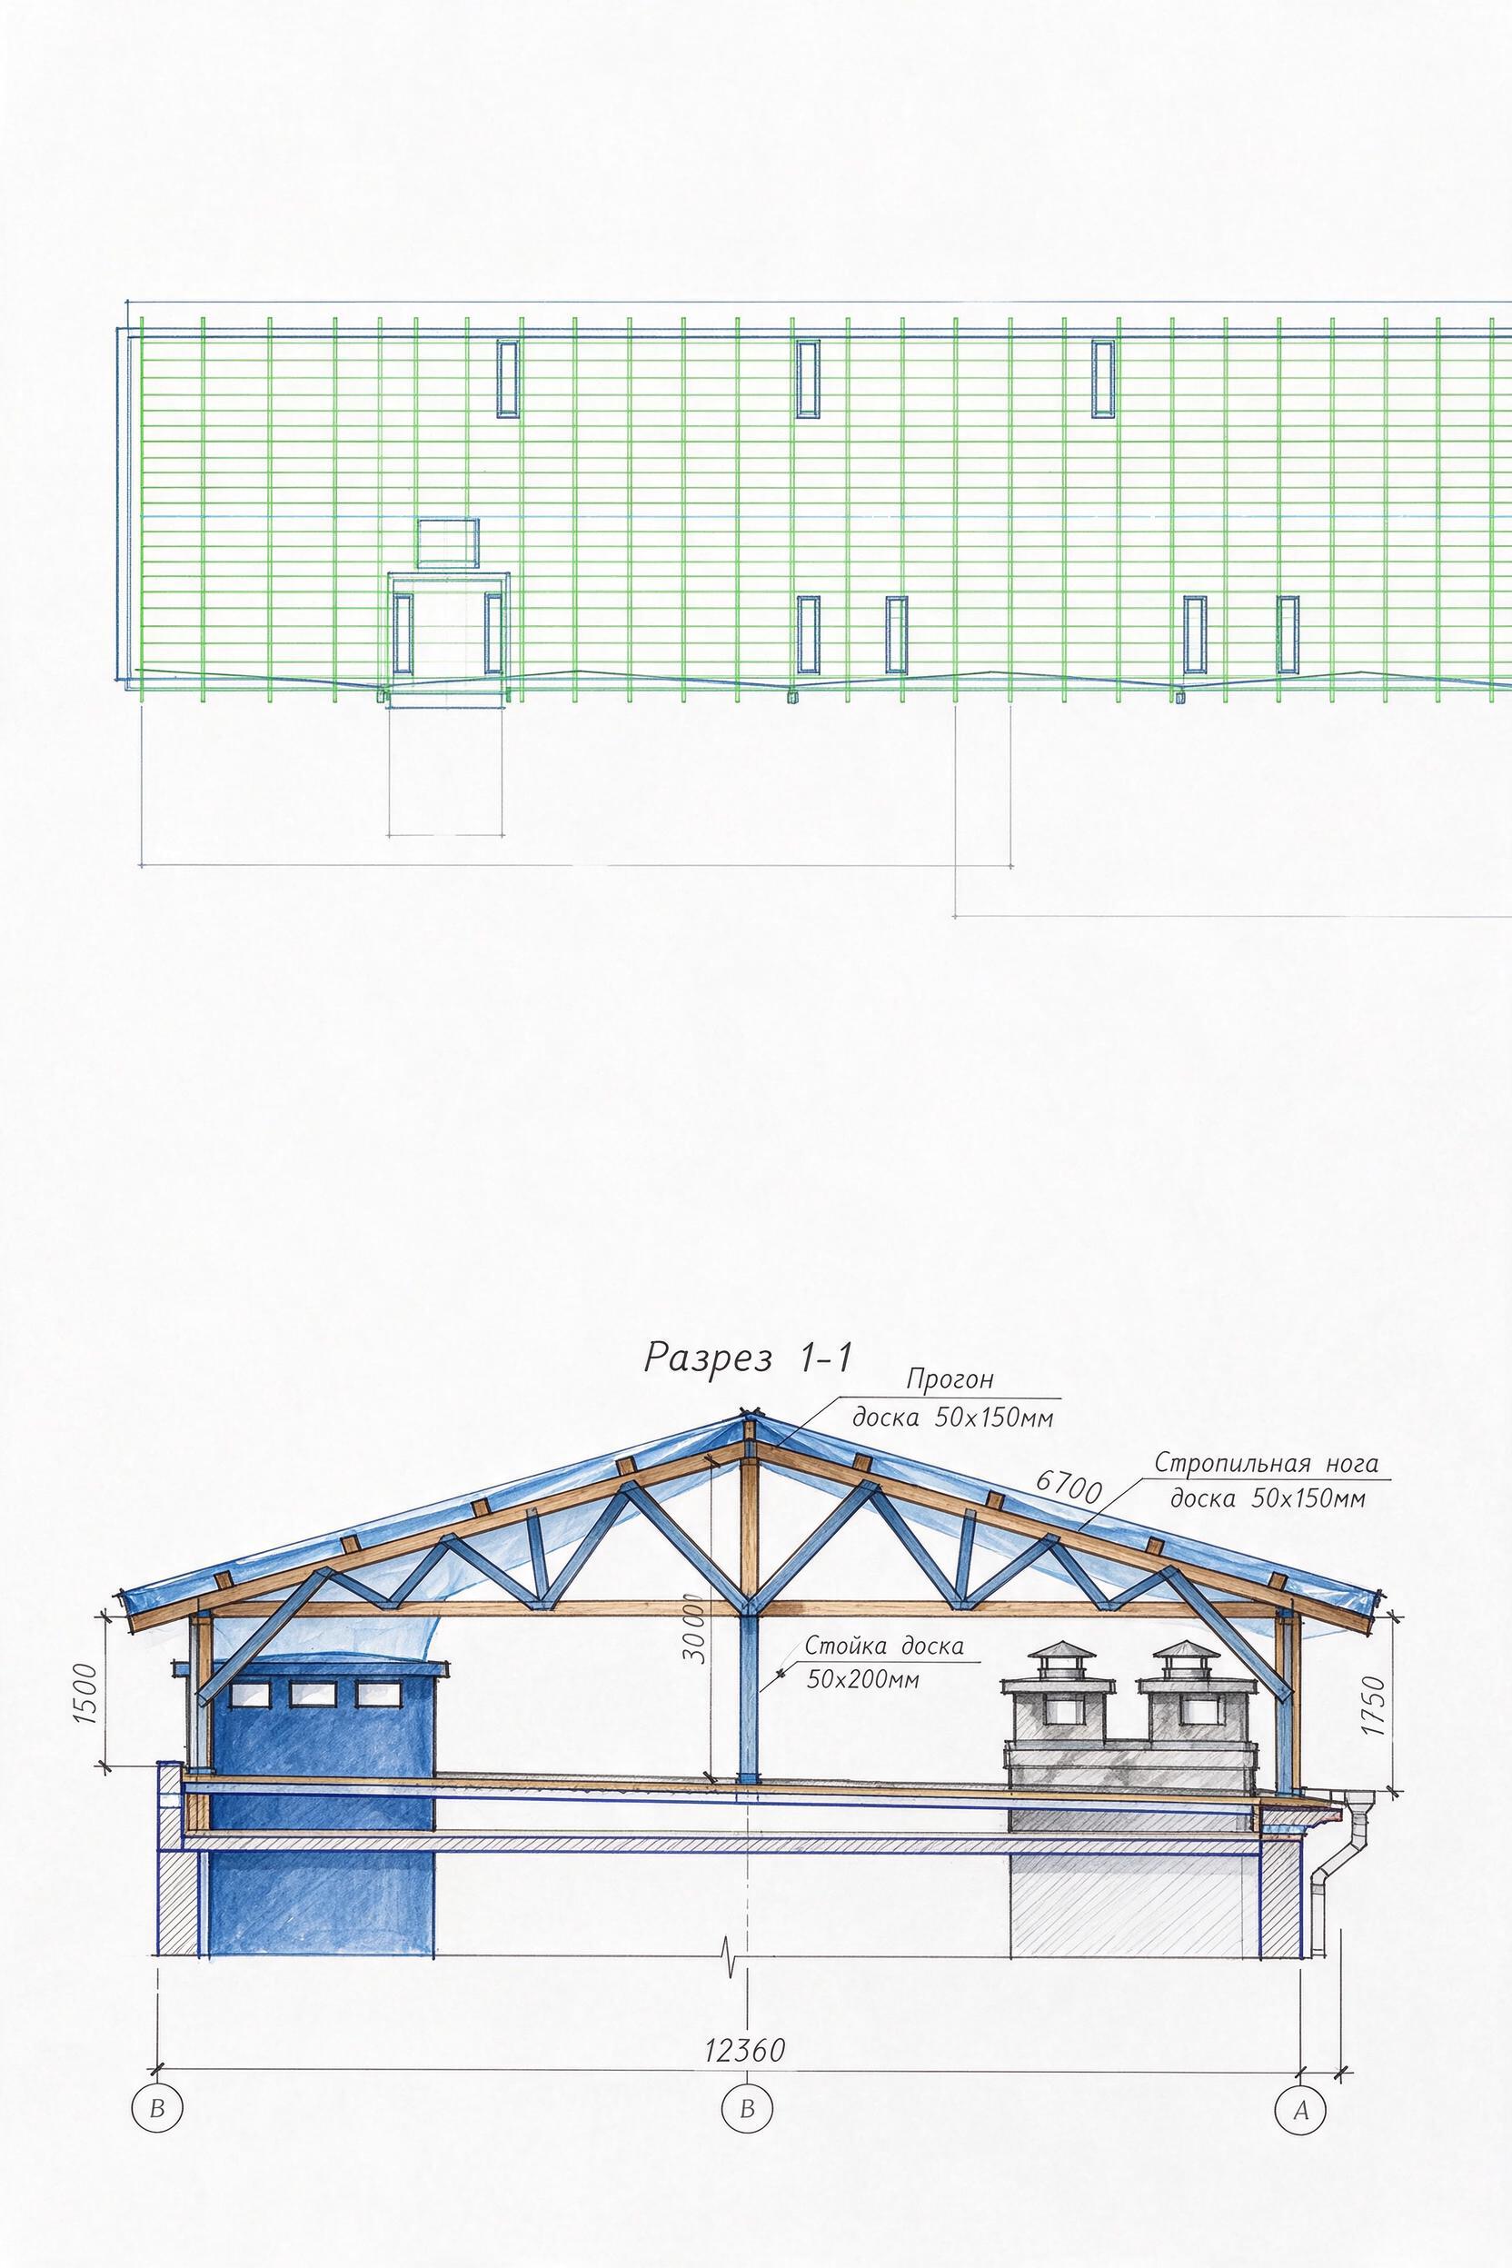
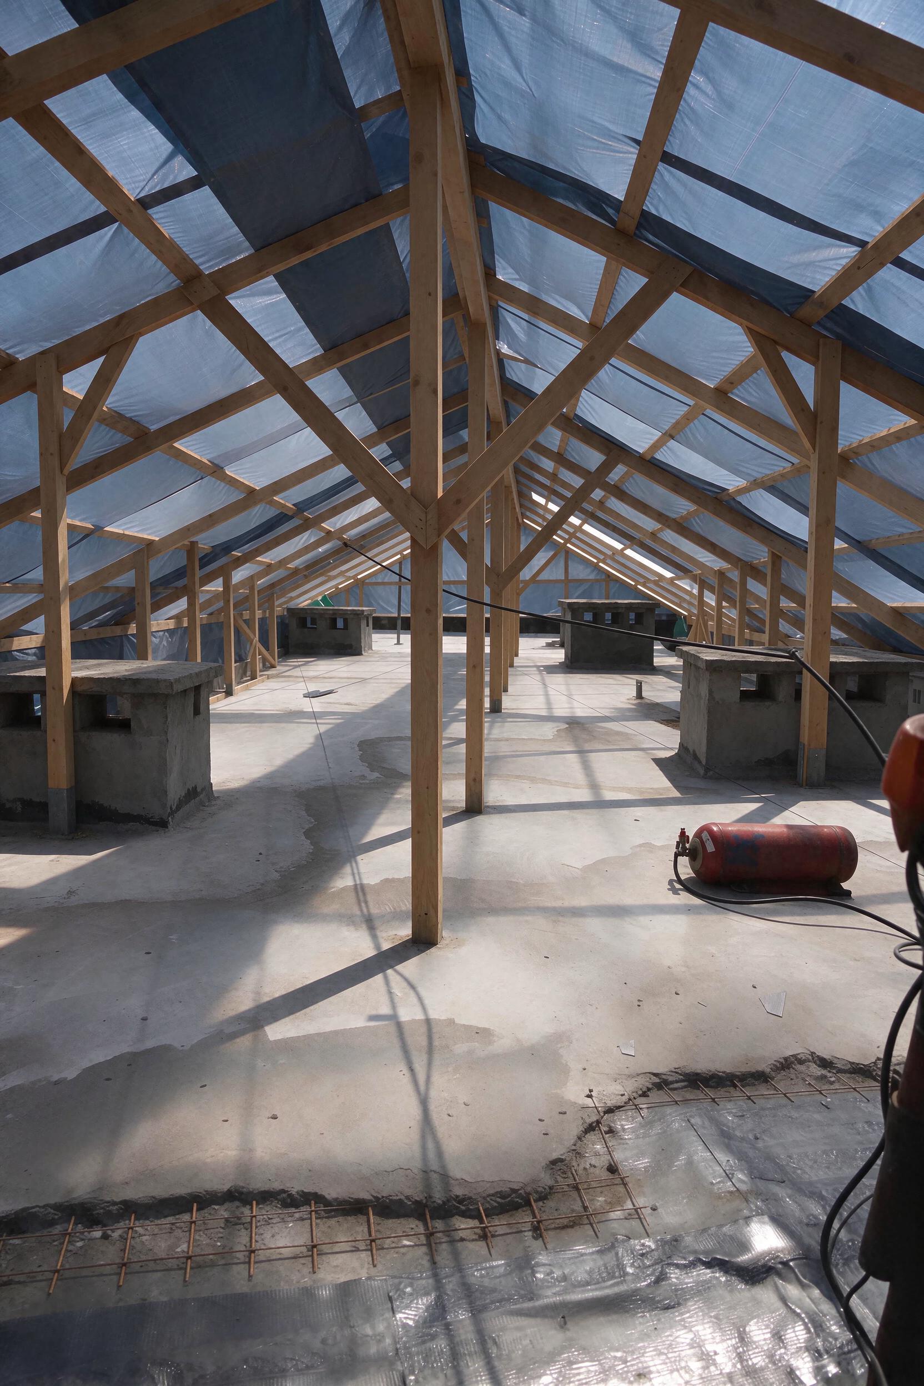
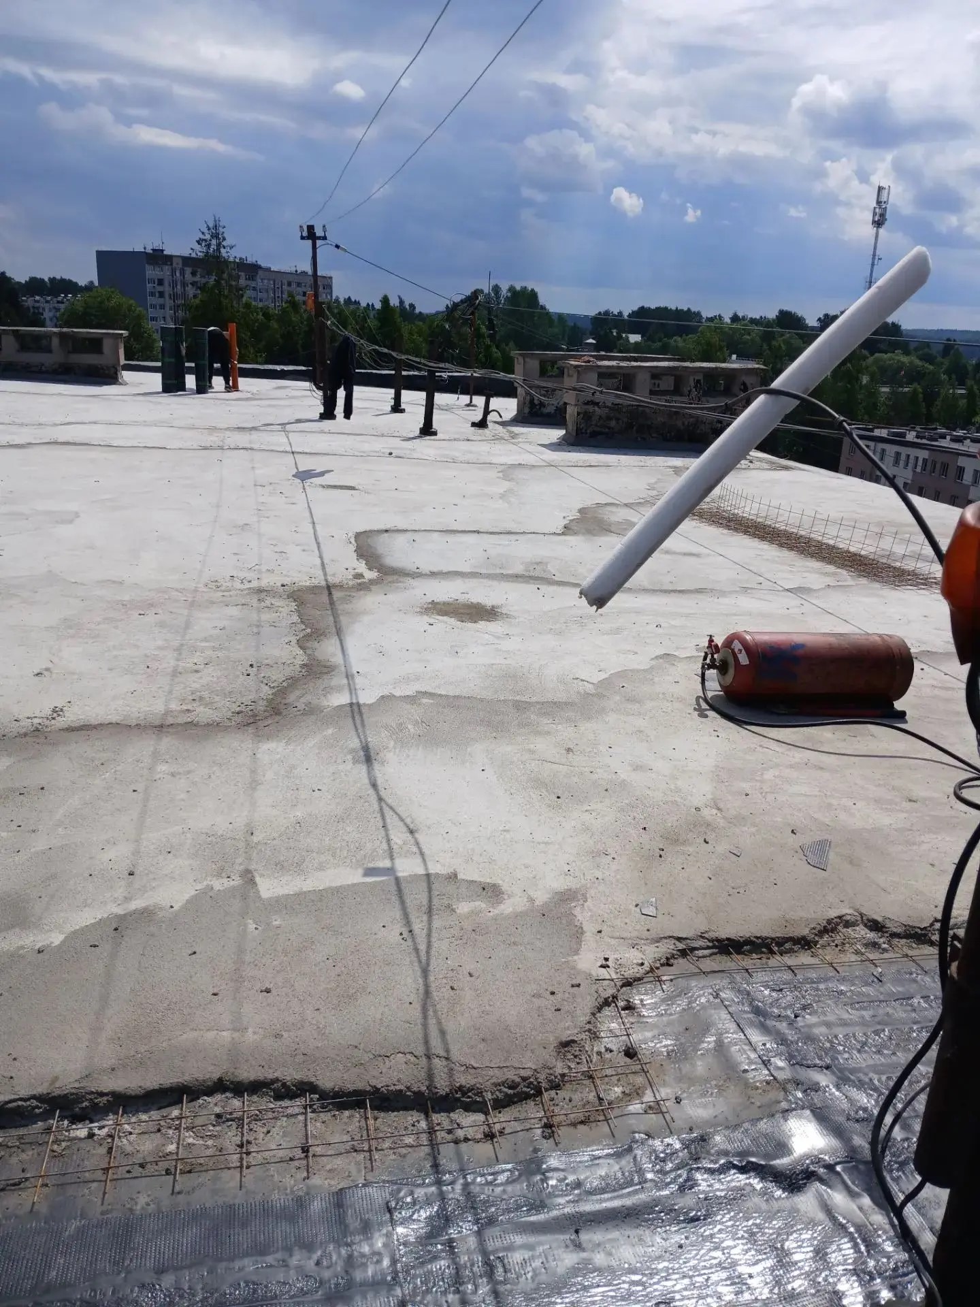
Inside a wide temporary wooden construction shelter built over this exact concrete screed roof. Keep the original gray concrete floor, foreground wire rebar mesh, red gas cylinder, and concrete ventilation shafts completely unchanged. Overhead, build a timber roof structure matching an engineering cross-section: a central row of tall vertical wooden posts (3 meters high) supporting a central ridge beam, and vertical side wall posts (1.5 meters high) along the left and right edges of the roof, so the ventilation shafts sit comfortably underneath the roof slopes. Add long diagonal wooden braces (2.4 meters long) extending from the middle of each central post up at a 45-degree angle to support the middle of the long pitched rafters, plus diagonal longitudinal braces along the ridge beam. Cover the entire wooden roof frame and side walls with a woven blue waterproof tarpaulin tarp, diffusing natural daylight onto the concrete screed below. Realistic construction site photography.