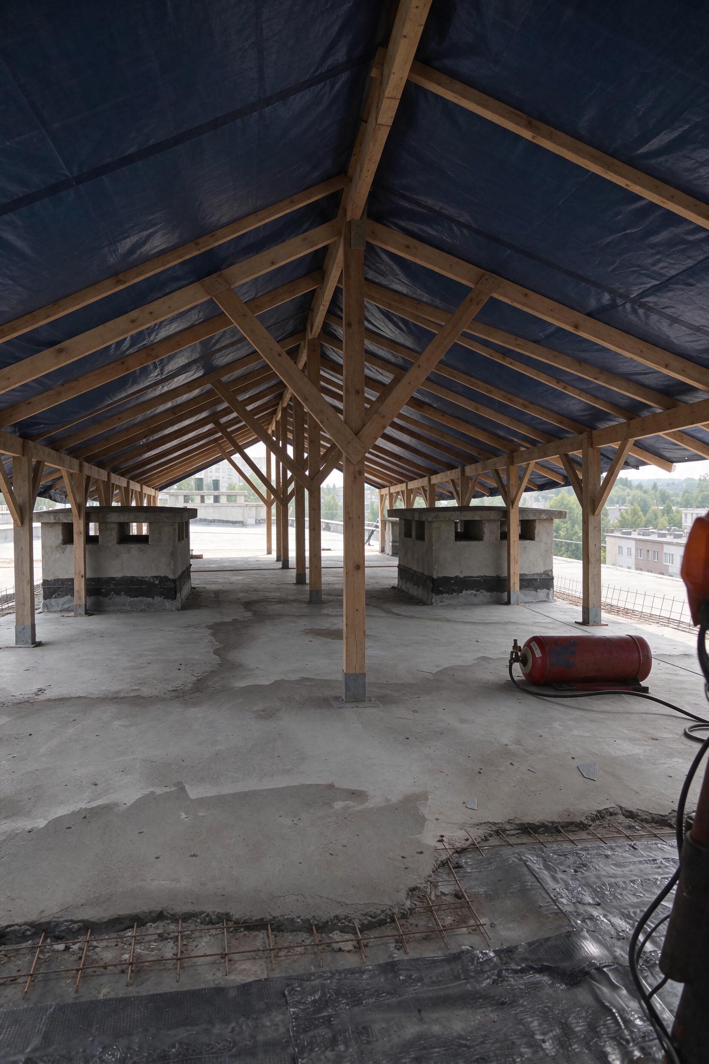
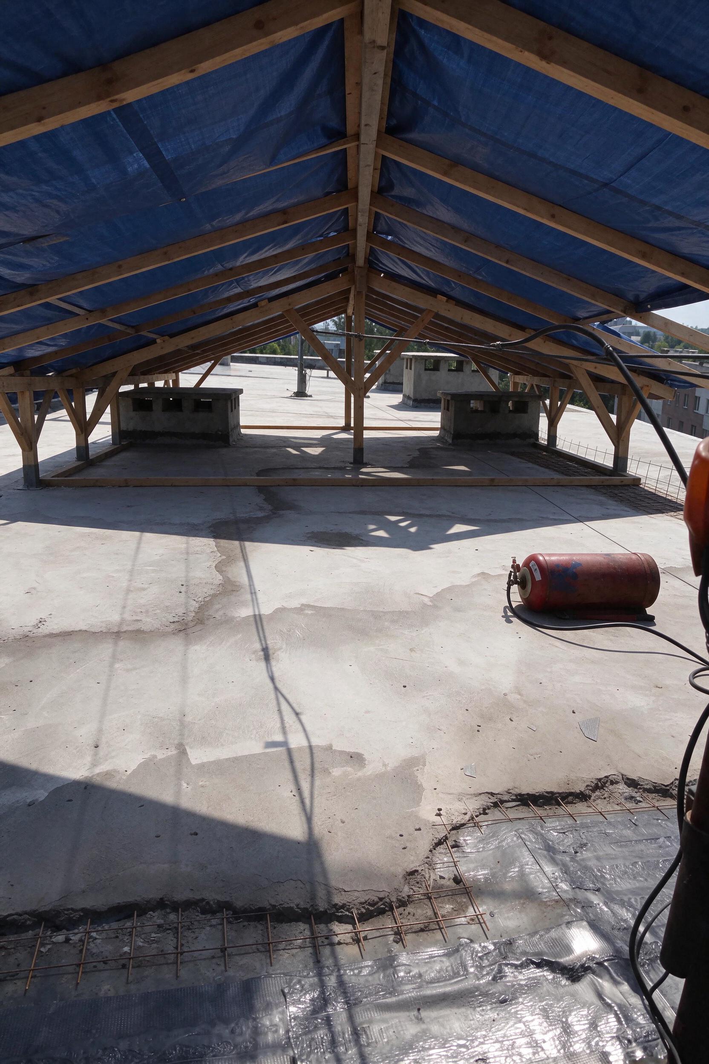
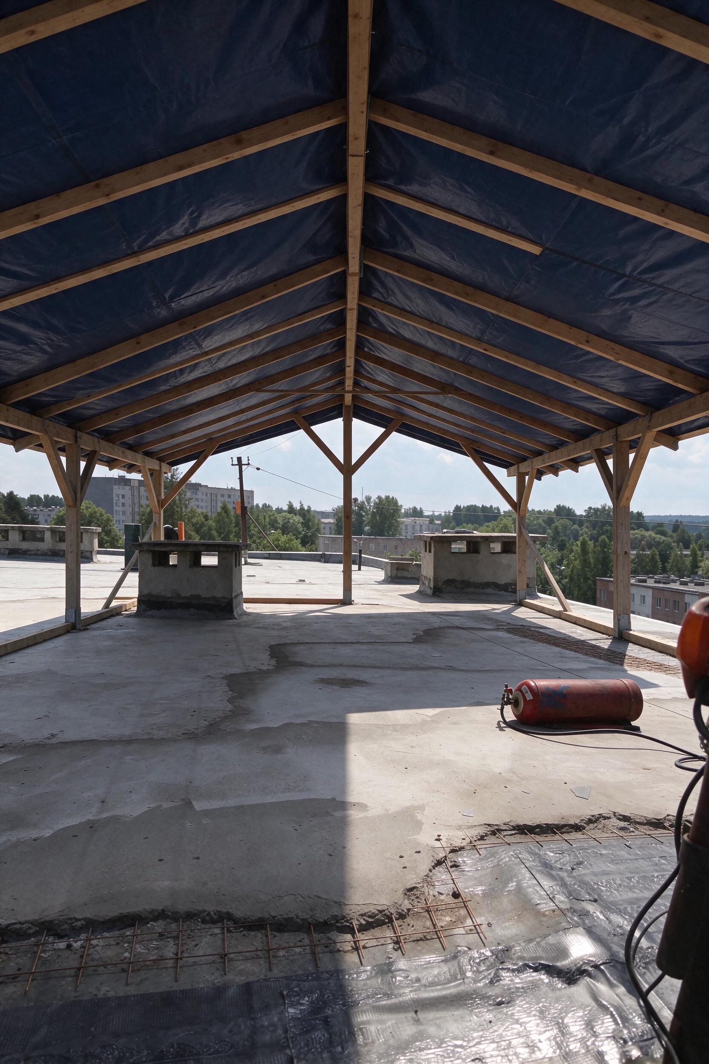
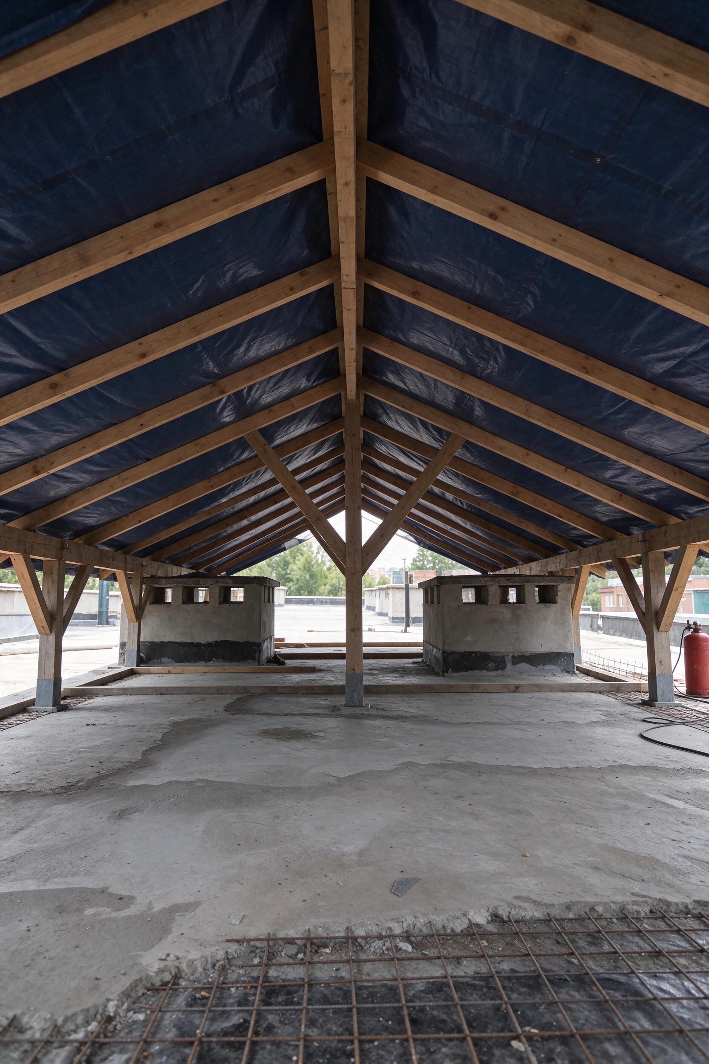
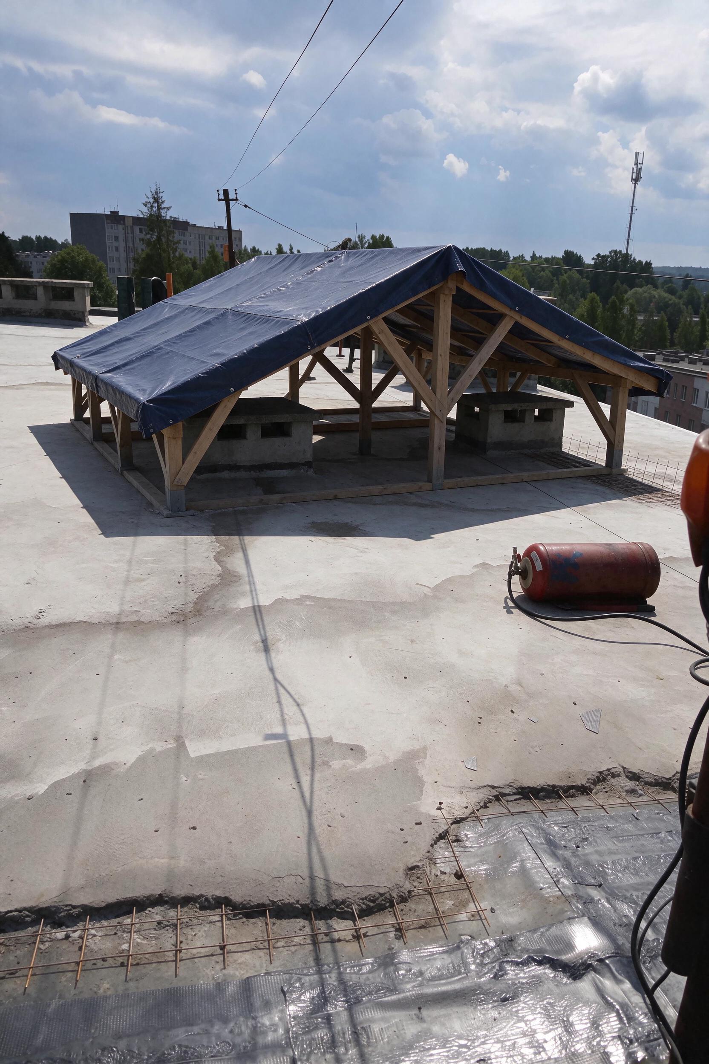
Transform the first photo so the camera is positioned INSIDE a massive temporary wooden shelter spanning the ENTIRE WIDTH of this flat concrete roof, following the exact structural blueprint in the second image (Разрез 1-1). Overhead, filling the entire top of the frame, is a wide pitched timber roof frame covered with a heavy-duty dark navy-blue opaque reinforced tarpaulin tarp. Keep the gray concrete screed floor, foreground wire rebar mesh, red gas cylinder on the right, and the two original background concrete ventilation shafts in their exact positions. Remove the floating white pipe, black cables, and metal poles. Midway between the two ventilation shafts, place a central row of vertical wooden posts sunk directly into the concrete screed with 45-degree V-shaped wooden braces angled up to the rafters. Along the left and right outer edges (passing very close to the outer walls of the two ventilation shafts), place rows of shorter vertical wooden side posts with a diagonal upper corner brace on EVERY side post, and extend the right rafters past the right posts to form the cantilevered roof overhang shown on the right of the drawing. Soft even diffused shade inside, realistic candid construction site photography.